OWNER IS ALREADY RELOCATED & MOTIVATED. Located just off of Cypress Gardens Blvd in an established neighborhood that shows pride of ownership. Freshly re-landscaped. Walking distance around the corner to Lake Roy park & boat ramp into The Chain of Lakes. Take it easy on the north facing large covered porch or the large backyard patio. Quiet street with no thoroughfare traffic. Numerous upgrades include a completely remodeled luxury primary bathroom and custom walk-in closet. Cathedral & vaulted ceilings and niches. Custom built by one of the area's premier builders of the era, Gordon Collins and lovingly maintained by these original owners. Newer GE Profile kitchen appliances including a gas range. 6-month old 3.5 ton air conditioning system with a 2-speed compressor for economy. A brand new roof April 2025. Wood look tile plank flooring. Gas fireplace in the living room for that cozy feeling. Septic tank recently pumped and inspected. Low low HOA of $143 yearly. Newer gas water heater. Bonus room leads out to the giant concrete patio that's great for entertaining. Oversized 2-car garage. There is also an outside parking space and with a concrete pad to save on storage fees for your toys.
Sold for $359,900
$359,900
121 BELMONT DRIVE, WINTER HAVEN, FL 33884
3beds
1,800sqft
Single Family Residence
Built in 1996
10,001 Square Feet Lot
$350,800 Zestimate®
$200/sqft
$2,130 Estimated rent
Home value
$350,800
$319,000 - $386,000
$2,130/mo
Zestimate® history
Owner options
List your home for rent
$2,130/mo
Rent Zestimate®
Find your next renter with Zillow Rental Manager. Plus, with online applications, you can quickly screen prospective tenants – for free.
$2,130/mo
Rent Zestimate®
Refinance and save
$2,427/mo
Est. payment
Refinancing to a lower rate could help reduce your monthly payments and save thousands over the life of the loan.
$2,427/mo
Est. payment
Explore your selling options
Work with a Zillow partner agent
Leverage their expertise and Zillow's premium Showcase listings to get your home seen by more buyers.
Get startedList with your own agent
Get your home in front of millions of buyers by listing it on Zillow.
Learn how to do itSell it yourself
Take full control of how buyers see your home on Zillow by listing For Sale by Owner (FSBO).
List your homeWhat's special
Gas fireplaceBonus roomEstablished neighborhoodCathedral and vaulted ceilingsCustom walk-in closet
Zillow last checked:
Listing updated:
Listed by:
Scott Kline 863-287-0204,
KLINE REAL ESTATE SERVICES 863-287-0204
Bought with:
Jessica Willaford, 3404148
THE STONES REAL ESTATE FIRM
Source: Stellar MLS,MLS#: B4901860 Originating MLS: Bartow
Originating MLS: Bartow
Facts & features
Interior
Bedrooms & bathrooms
- Bedrooms: 3
- Bathrooms: 2
- Full bathrooms: 2
Rooms
- Room types: Bonus Room, Dining Room, Utility Room
Primary bedroom
- Features: Ceiling Fan(s), Walk-In Closet(s)
- Level: First
- Area: 176 Square Feet
- Dimensions: 11x16
Bedroom 2
- Features: Built-in Closet
- Level: First
- Area: 168 Square Feet
- Dimensions: 12x14
Bedroom 3
- Features: Built-in Closet
- Level: First
- Area: 154 Square Feet
- Dimensions: 11x14
Primary bathroom
- Features: Dual Sinks, En Suite Bathroom, Multiple Shower Heads, Rain Shower Head, Shower No Tub, Stone Counters, Window/Skylight in Bath, Walk-In Closet(s)
- Level: First
Bonus room
- Features: No Closet
- Level: First
- Area: 140 Square Feet
- Dimensions: 10x14
Dining room
- Level: First
- Area: 156 Square Feet
- Dimensions: 12x13
Great room
- Features: Ceiling Fan(s), Built-in Closet
- Level: First
Kitchen
- Features: Built-in Closet
- Level: First
- Area: 98 Square Feet
- Dimensions: 7x14
Utility room
- Features: Built-in Closet
- Level: First
- Area: 60 Square Feet
- Dimensions: 6x10
Heating
- Central, Electric, Heat Pump
Cooling
- Central Air
Appliances
- Included: Dishwasher, Disposal, Gas Water Heater, Microwave, Range, Refrigerator
- Laundry: Electric Dryer Hookup, Inside, Laundry Room, Washer Hookup
Features
- Cathedral Ceiling(s), Ceiling Fan(s), Eating Space In Kitchen, High Ceilings, Primary Bedroom Main Floor, Split Bedroom, Thermostat, Vaulted Ceiling(s), Walk-In Closet(s)
- Flooring: Carpet, Ceramic Tile
- Doors: Sliding Doors
- Windows: Double Pane Windows, Shutters, Tinted Windows, Window Treatments
- Has fireplace: Yes
- Fireplace features: Gas, Living Room
Interior area
- Total structure area: 2,624
- Total interior livable area: 1,800 sqft
Property
Parking
- Total spaces: 2
- Parking features: Boat, Driveway, Garage Door Opener, Oversized, RV Access/Parking
- Attached garage spaces: 2
- Has uncovered spaces: Yes
- Details: Garage Dimensions: 22x24
Features
- Levels: One
- Stories: 1
- Patio & porch: Front Porch, Patio
- Exterior features: Irrigation System
- Fencing: Vinyl
- Waterfront features: Lake Privileges, Skiing Allowed
- Body of water: LAKE ROY
Lot
- Size: 10,001 Square Feet
- Features: In County
- Residential vegetation: Trees/Landscaped
Details
- Parcel number: 262834662422000100
- Special conditions: None
Construction
Type & style
- Home type: SingleFamily
- Property subtype: Single Family Residence
Materials
- Block, HardiPlank Type
- Foundation: Slab
- Roof: Shingle
Condition
- Completed
- New construction: No
- Year built: 1996
Utilities & green energy
- Sewer: Septic Tank
- Water: Public
- Utilities for property: Cable Connected, Electricity Connected, Natural Gas Connected, Underground Utilities, Water Available
Community & HOA
Community
- Pet fee: $0 monthly
- Subdivision: MONTEGO PLACE
HOA
- Has HOA: Yes
- HOA fee: $12 monthly
- HOA name: Todd Dunham
Location
- Region: Winter Haven
Financial & listing details
- Price per square foot: $200/sqft
- Tax assessed value: $221,282
- Annual tax amount: $1,904
- Date on market: 3/20/2025
- Cumulative days on market: 49 days
- Listing terms: Cash,Conventional,FHA,VA Loan
- Ownership: Fee Simple
- Total actual rent: 0
- Electric utility on property: Yes
- Road surface type: Paved, Asphalt
Price history
| Date | Event | Price |
|---|---|---|
| 7/7/2025 | Sold | $359,900$200/sqft |
Source:  Stellar MLS #B4901860 Report a problem Stellar MLS #B4901860 Report a problem | ||
| 5/19/2025 | Pending sale | $359,900$200/sqft |
Source: Stellar MLS #B4901860 Report a problem | ||
| 5/9/2025 | Price change | $359,900-2.7%$200/sqft |
Source: Stellar MLS #B4901860 Report a problem | ||
| 4/25/2025 | Price change | $369,900-5.1%$206/sqft |
Source: Stellar MLS #B4901860 Report a problem | ||
| 4/13/2025 | Listed for sale | $389,900$217/sqft |
Source: Stellar MLS #B4901860 Report a problem | ||
| 4/7/2025 | Pending sale | $389,900$217/sqft |
Source: Stellar MLS #B4901860 Report a problem | ||
| 3/20/2025 | Listed for sale | $389,900+224.9%$217/sqft |
Source: Stellar MLS #B4901860 Report a problem | ||
| 3/12/1998 | Sold | $120,000$67/sqft |
Source: Public Record Report a problem | ||
Public tax history
| Year | Property taxes | Tax assessment |
|---|---|---|
| 2025 | $1,223 +3.4% | $132,722 +2.9% |
| 2024 | $1,182 +2.8% | $128,982 +3% |
| 2023 | $1,150 +2.8% | $125,225 +3% |
| 2022 | $1,118 +0.2% | $121,578 +3% |
| 2021 | $1,116 +1.1% | $118,037 +1.4% |
| 2020 | $1,104 +0.6% | $116,407 +2.3% |
| 2019 | $1,097 -29.4% | $113,790 +1.9% |
| 2018 | $1,554 +1.6% | $111,668 +2.1% |
| 2017 | $1,530 +46.9% | $109,371 +2.1% |
| 2016 | $1,041 -1.7% | $107,121 +0.7% |
| 2015 | $1,060 -23.1% | $106,376 +0.8% |
| 2014 | $1,378 +30.8% | $105,532 +1.5% |
| 2013 | $1,053 +3.6% | $103,972 +1.7% |
| 2012 | $1,017 -9% | $102,234 -5.1% |
| 2011 | $1,117 -7.6% | $107,676 -4% |
| 2010 | $1,210 -16.5% | $112,206 -8.7% |
| 2009 | $1,448 +6.7% | $122,879 +0.1% |
| 2008 | $1,358 | $122,756 |
| 2007 | -- | -- |
| 2006 | $1,642 | -- |
| 2005 | -- | -- |
| 2004 | $1,441 +2.5% | -- |
| 2003 | $1,407 +0.7% | $107,555 +2.4% |
| 2002 | $1,397 +2.1% | $105,034 +1.6% |
| 2001 | $1,369 | $103,380 |
Find assessor info on the county website
Neighborhood: Cypress Gardens
Nearby homes
- $321,9004 bd3 ba2k sqft123 Belmont Dr, Winter Haven, FL 33884Off Market
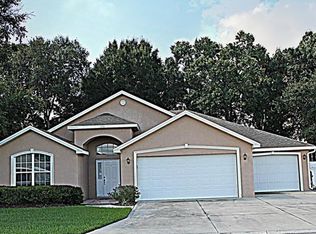
- $351,9004 bd3 ba2.4k sqft119 Belmont Dr, Winter Haven, FL 33884Off Market

- $46,3921.418 AcresSE Cypress Gardens Blvd, Winter haven, FL 33884Off Market
- $279,8003 bd2 ba1.6k sqft116 Belmont Dr, Winter Haven, FL 33884Off Market

- $298,1004 bd2 ba1.8k sqft12 Cricket Ln, Winter Haven, FL 33884Off Market
- $250,0004 bd2 ba2k sqft114 Belmont Dr, Winter Haven, FL 33884Sold
- $377,5004 bd3 ba2.1k sqft117 Belmont Dr, Winter Haven, FL 33884Sold
- $324,1004 bd2 ba2.2k sqft125 Belmont Dr, Winter Haven, FL 33884Off Market
Nearby schools
GreatSchools rating
- 5/10Chain Of Lakes Elementary SchoolGrades: PK-5Distance: 3.4 mi
- 3/10Denison Middle SchoolGrades: 6-8Distance: 1.8 mi
- 2/10Lake Region High SchoolGrades: 9-12Distance: 2.9 mi
Get a cash offer in 3 minutes
Find out how much your home could sell for in as little as 3 minutes with a no-obligation cash offer.
Estimated market value
$350,800
Get a cash offer in 3 minutes
Find out how much your home could sell for in as little as 3 minutes with a no-obligation cash offer.
Estimated market value
$350,800
- Florida
- Polk County
- Winter Haven
- 33884
- Cypress Gardens
- 121 BELMONT DRIVE
Nearby cities
Nearby neighborhoods
Nearby zip codes
Other Winter Haven Topics
