Skip main navigation
Sold for $350,000
  • $350,000

    121 Belmont Ln, Cheraw, SC 29520

    4beds
    2,644sqft
    Single Family Residence
    Built in 2007
    0.56 Acres Lot
    $373,000 Zestimate®
    $132/sqft
    $2,219 Estimated rent

    Home value

    $373,000

    $354,000 - $392,000

    $2,219/mo

    Zestimate® history
    Loading
    Loading...

    Owner options

    List your home for rent

    $2,219/mo

    Rent Zestimate®

    Find your next renter with Zillow Rental Manager. Plus, with online applications, you can quickly screen prospective tenants – for free.

    Learn more

    $2,219/mo

    Rent Zestimate®

    Refinance and save

    $2,013/mo

    Est. payment

    Refinancing to a lower rate could help reduce your monthly payments and save thousands over the life of the loan.

    See today's rates

    $2,013/mo

    Est. payment

    Explore your selling options

    Work with a Zillow partner agent

    Leverage their expertise and Zillow's premium Showcase listings to get your home seen by more buyers.

    Get started

    List with your own agent

    Get your home in front of millions of buyers by listing it on Zillow.

    Learn how to do it

    Sell it yourself

    Take full control of how buyers see your home on Zillow by listing For Sale by Owner (FSBO).

    List your home

    What's special

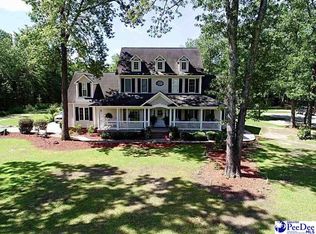
    Nestled in the charming Bridlewood neighborhood of Cheraw, this exquisite custom-built Georgian-style home at 121 Belmont Lane offers a harmonious blend of classic elegance and modern amenities. Built in 2007, this spacious residence spans approximately 2,644 square feet and sits on a serene cul-de-sac lot of 0.56 acres, offering four bedrooms two full bathrooms, and one half-bathroom. As you step inside, you are greeted by a formal living room adorned with a cozy fireplace and intricate picture moldings, creating a warm and inviting atmosphere. Adjacent to the living room is a formal dining area perfect for hosting elegant dinner parties. The large eat-in kitchen boasts ample cabinetry, work island, and fireplace, making it the heart of the home, and includes stove/oven combo, dishwasher, refrigerator, and garbage disposal. The home features a dedicated laundry room with convenient built-ins and abundant storage. Throughout the house, you'll find beautiful hardwood floors and tile accents that enhance the sophisticated aesthetic. The expansive covered double front porch provides a delightful space for morning coffee or evening relaxation. At the rear of the home, a screened-in porch offers a tranquil retreat overlooking the lush backyard, perfect for entertaining or enjoying the peaceful surroundings. Additionally, the attached carport offers easily accessible, covered parking, while the detached garage/workshop, featuring a bay door, is ideal for hobbyists or additional storage needs. The concrete drive offers ample parking and easy maintenance. The home has been thoughtfully maintained with a roof replacement in 2024, ensuring years of worry-free living. Don't miss the opportunity to make this exceptional house your forever home. More about Bridlewood Neighborhood - Bridlewood Subdivision offers an idyllic blend of serene countryside living and modern convenience. This peaceful community is designed to provide residents with a relaxed lifestyle amidst nature's beauty, while still being close to all the amenities and attractions Cheraw has to offer. Bridlewood features spacious lots and beautifully crafted homes, a lake, a membership pool, and more.

    Zillow last checked:

    Listing updated:

    Listed by:

    Tonya H Michael 843-910-0929,

    United Country Real Estate The Michael Group

    Bought with:

    SALE NON-MEMBER

    Non Member Sale (201)

    Source: Pee Dee Realtor Association,MLS#: 20241924MLS Logo

    Facts & features

    Interior

    Bedrooms & bathrooms
    • Bedrooms: 4
    • Bathrooms: 3
    • Full bathrooms: 2
    • Partial bathrooms: 1
    Heating
    • Heat Pump
    Cooling
    • Heat Pump
    Appliances
    • Included: Disposal, Dishwasher, Refrigerator, Other
    • Laundry: Wash/Dry Cnctn.
    Features
    • Ceiling Fan(s), Soaking Tub, Shower, Walk-In Closet(s), Wet Bar, Kitchen Island
    • Flooring: Wood, Hardwood
    • Number of fireplaces: 2
    • Fireplace features: 2 Fireplaces
    Interior area
    • Total structure area: 2,644
    • Total interior livable area: 2,644 sqft

    Property

    Parking
    • Total spaces: 2
    • Parking features: Attached, Other
    • Attached garage spaces: 2
    Features
    • Levels: Two
    • Stories: 2
    • Patio & porch: Deck, Porch, Screened
    • Exterior features: Storage, Screened Outdoor Space
    Lot
    • Size: 0.56 Acres
    • Features: Cul-De-Sac
    Details
    • Additional structures: Workshop
    • Parcel number: 227000000007

    Construction

    Type & style
    • Home type: SingleFamily
    • Architectural style: Contemporary
    • Property subtype: Single Family Residence
    Materials
    • Vinyl Siding
    • Foundation: Crawl Space
    • Roof: Shingle
    Condition
    • Year built: 2007

    Utilities & green energy

    • Sewer: Septic Tank
    • Water: Public

    Community & neighborhood

    Location
    • Region: Cheraw
    • Subdivision: Bridlewood (Cheraw)

    Price history

    DateEventPrice
    8/23/2024Sold$350,000-2.8%$132/sqft
    Source: Pee Dee Realtor Association #20241924 Report a problem
    6/12/2024Pending sale$359,900$136/sqft
    Source: Pee Dee Realtor Association #20241924 Report a problem
    5/22/2024Listed for sale$359,900+58.5%$136/sqft
    Source: Pee Dee Realtor Association #20241924 Report a problem
    6/12/2014Sold$227,000+0.9%$86/sqft
    Source: Public Record Report a problem
    3/17/2005Sold$225,000$85/sqft
    Source: Public Record Report a problem

    Public tax history

    YearProperty taxesTax assessment
    2024$1,101 +4.5%$8,940
    2023$1,054 +5.7%$8,940
    2022$997 +0.4%$8,940
    2021$992 $8,940
    2020-- $8,940
    2018-- $8,940
    2015$941 $8,940 -1%
    2014$941 $9,030 -10.9%
    2010$941 $10,130

    Find assessor info on the county website

    Neighborhood: 29520

    Nearby schools

    GreatSchools rating
    Schools provided by the listing agent
    • Elementary: Cheraw Primary
    • Middle: Cheraw Interm.
    • High: Cheraw High

    Source: Pee Dee Realtor Association. This data may not be complete. We recommend contacting the local school district to confirm school assignments for this home.

    Get pre-qualified for a loan
    At Zillow Home Loans, we can pre-qualify you in as little as 5 minutes with no impact to your credit score.

    An equal housing lender. NMLS #10287.