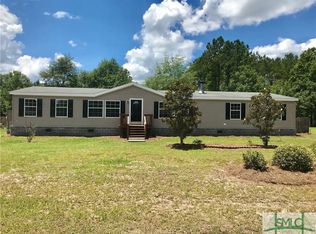
Newly updated 4 bedroom, 2 bath home featuring brand new flooring throughout and an all white kitchen with new cabinets, countertops, and appliances. The formal dining room showcases decorative trim, and the living room offers a cozy fireplace for relaxing evenings. Enjoy a fully fenced backyard and a large 24x30 shop with three roll-up doors, perfect for storage, hobbies, or workspace. A covered front porch and back patio provide inviting outdoor areas. Modern conveniences include wifi accessible HVAC, sprinkler system, and garage door. Move in ready with modern updates and comfortable living spaces throughout.
Sold for $355,000
$355,000
121 Benicia Lane, Guyton, GA 31312
4beds
1,743sqft
Single Family Residence
Built in 2006
0.82 Acres Lot
$352,500 Zestimate®
$204/sqft
$2,209 Estimated rent
Home value
$352,500
$335,000 - $370,000
$2,209/mo
Zestimate® history
Owner options
List your home for rent
$2,209/mo
Rent Zestimate®
Find your next renter with Zillow Rental Manager. Plus, with online applications, you can quickly screen prospective tenants – for free.
$2,209/mo
Rent Zestimate®
Refinance and save
$2,385/mo
Est. payment
Refinancing to a lower rate could help reduce your monthly payments and save thousands over the life of the loan.
$2,385/mo
Est. payment
Explore your selling options
Work with a Zillow partner agent
Leverage their expertise and Zillow's premium Showcase listings to get your home seen by more buyers.
Get startedList with your own agent
Get your home in front of millions of buyers by listing it on Zillow.
Learn how to do itSell it yourself
Take full control of how buyers see your home on Zillow by listing For Sale by Owner (FSBO).
List your homeWhat's special
Fully fenced backyardCovered front porchComfortable living spaces throughoutBrand new flooring throughout
Zillow last checked:
Listing updated:
Listed by:
Toni Hardigree 912-596-3678,
Platinum Properties
Bought with:
Alicia R. Howe, 266399
Re/Max 1st Choice Realty
Source: Hive MLS,MLS#: SA345204 Originating MLS: Savannah Multi-List Corporation
Originating MLS: Savannah Multi-List CorporationFacts & features
Interior
Bedrooms & bathrooms
- Bedrooms: 4
- Bathrooms: 2
- Full bathrooms: 2
Dining room
- Dimensions: 0 x 0
Great room
- Dimensions: 0 x 0
Heating
- Central, Electric, Forced Air, Heat Pump
Cooling
- Central Air, Electric, Heat Pump
Appliances
- Included: Some Electric Appliances, Dryer, Dishwasher, Electric Water Heater, Microwave, Oven, Plumbed For Ice Maker, Range, Refrigerator, Range Hood, Warming Drawer, Washer
- Laundry: Washer Hookup, Dryer Hookup, Laundry Room
Features
- Breakfast Area, Tray Ceiling(s), Ceiling Fan(s), Cathedral Ceiling(s), Double Vanity, Entrance Foyer, Galley Kitchen, Garden Tub/Roman Tub, Main Level Primary, Pantry, Pull Down Attic Stairs, Split Bedrooms, Separate Shower, Fireplace
- Attic: Pull Down Stairs
- Number of fireplaces: 1
- Fireplace features: Factory Built, Great Room, Wood Burning
Interior area
- Total interior livable area: 1,743 sqft
Property
Parking
- Total spaces: 4
- Parking features: Attached, Garage Door Opener
- Garage spaces: 4
Features
- Stories: 1
- Patio & porch: Patio, Front Porch
- Fencing: Wood,Yard Fenced
Lot
- Size: 0.82 Acres
- Dimensions: .51 Acre
- Features: Cul-De-Sac, Sprinkler System
Details
- Additional structures: Workshop
- Parcel number: 0348A00000010000
- Special conditions: Standard
Construction
Type & style
- Home type: SingleFamily
- Architectural style: Ranch
- Property subtype: Single Family Residence
Materials
- Frame, Vinyl Siding
- Foundation: Slab
- Roof: Asphalt,Ridge Vents
Condition
- New construction: No
- Year built: 2006
Utilities & green energy
- Sewer: Septic Tank
- Water: Shared Well
- Utilities for property: Underground Utilities
Community & HOA
Community
- Features: Lake, Street Lights
- Subdivision: Lonesome Oaks
HOA
- Has HOA: Yes
- HOA fee: $220 annually
Location
- Region: Guyton
Financial & listing details
- Price per square foot: $204/sqft
- Tax assessed value: $289,547
- Annual tax amount: $2,425
- Date on market: 12/12/2025
- Cumulative days on market: 83 days
- Listing agreement: Exclusive Right To Sell
- Listing terms: Cash,Conventional,FHA,USDA Loan,VA Loan
- Inclusions: Ceiling Fans
- Ownership type: Builder
- Road surface type: Paved
Price history
| Date | Event | Price |
|---|---|---|
| 4/16/2026 | Sold | $355,000-2.7%$204/sqft |
Source:  Hive MLS #SA345204 Report a problem Hive MLS #SA345204 Report a problem | ||
| 4/8/2026 | Pending sale | $364,900$209/sqft |
Source: Hive MLS #SA345204 Report a problem | ||
| 3/5/2026 | Contingent | $364,900$209/sqft |
Source: Hive MLS #SA345204 Report a problem | ||
| 3/5/2026 | Pending sale | $364,900$209/sqft |
Source:  GAMLS #10657366 Report a problem GAMLS #10657366 Report a problem | ||
| 2/9/2026 | Price change | $364,900-1.4%$209/sqft |
Source: GAMLS #10657366 Report a problem | ||
| 12/12/2025 | Listed for sale | $369,900+146.6%$212/sqft |
Source: GAMLS #10657366 Report a problem | ||
| 10/16/2015 | Sold | $150,000+3.4%$86/sqft |
Source: Public Record Report a problem | ||
| 8/6/2015 | Listed for sale | $145,000-3.4%$83/sqft |
Source: Robin Lance Realty #146052 Report a problem | ||
| 3/3/2015 | Sold | $150,100-11.2%$86/sqft |
Source: Public Record Report a problem | ||
| 6/22/2007 | Sold | $169,000$97/sqft |
Source: Public Record Report a problem | ||
Public tax history
| Year | Property taxes | Tax assessment |
|---|---|---|
| 2025 | $2,425 +8.2% | $115,819 +2.6% |
| 2024 | $2,241 +9.7% | $112,831 +10.2% |
| 2023 | $2,043 -2.3% | $102,350 +18.9% |
| 2022 | $2,091 -1.7% | $86,064 +6.7% |
| 2021 | $2,128 +5.1% | $80,670 +12.8% |
| 2020 | $2,025 +0.2% | $71,488 +1.8% |
| 2019 | $2,020 +1.6% | $70,248 +10.5% |
| 2018 | $1,988 | $63,574 +3.6% |
| 2017 | $1,988 +1.9% | $61,348 +5.9% |
| 2016 | $1,950 | $57,955 +3.6% |
| 2015 | -- | $55,955 |
| 2014 | -- | $55,955 +2.9% |
| 2013 | -- | $54,354 |
| 2012 | -- | -- |
| 2011 | -- | -- |
Find assessor info on the county website
Neighborhood: 31312
Nearby homes
- $321,1003 bd2 ba1.5k sqft119 Benicia Ln, Guyton, GA 31312Off Market

- $331,9003 bd2 ba1.5k sqft123 Benicia Ln, Guyton, GA 31312Off Market

- $216,200-- bd-- ba1.7k sqft248 Southern Charm Way, Guyton, GA 31312Off Market
- $288,4004 bd2 ba2.4k sqft250 Southern Charm Way, Guyton, GA 31312Off Market
- $322,5003 bd2 ba1.4k sqft125 Benicia Ln, Guyton, GA 31312Off Market
- $197,200-- bd-- ba1.9k sqft246 Southern Charm Way, Guyton, GA 31312Off Market
- $310,000-- bd2 ba1.5k sqft117 Benicia Ln, Guyton, GA 31312Off Market
- $212,000-- bd-- ba2.4k sqft252 Southern Charm Way, Guyton, GA 31312Off Market
Nearby schools
GreatSchools rating
- 6/10Sand Hill Elementary SchoolGrades: PK-5Distance: 5.4 mi
- 7/10Effingham County Middle SchoolGrades: 6-8Distance: 4.4 mi
- 6/10Effingham County High SchoolGrades: 9-12Distance: 4.5 mi
Schools provided by the listing agent
- Elementary: Sandhill
- Middle: Effingham
- High: Effingham
Source: Hive MLS. This data may not be complete. We recommend contacting the local school district to confirm school assignments for this home.


Get pre-qualified for a loan
At Zillow Home Loans, we can pre-qualify you in as little as 5 minutes with no impact to your credit score.An equal housing lender. NMLS #10287.
Sell for more on Zillow
Get a Zillow Showcase℠ listing at no additional cost and you could sell for .
$352,500
2% more
+$7,050
With Zillow Showcase(estimated)
$359,550
- Georgia
- Effingham County
- Guyton
- 31312
- 121 Benicia Lane
Nearby cities
Nearby zip codes
Other Guyton Topics
