Welcome home to 121 Bent Oak Court in Sanford, a well-maintained, move-in-ready 3-bedroom, 2-bath residence tucked away on a double cul-de-sac, offering a quieter setting with minimal traffic. Inside, the split floor plan provides comfortable separation between living spaces, making it a great fit for first-time buyers who want room to grow or downsizers looking for a smart, easy-to-manage layout. Brand-new carpet and fresh interior paint give the home a clean, updated feel that allows you to move right in with confidence. The home has been updated where it matters most, including a new HVAC system in 2025, a roof replaced in 2018, and updated kitchen cabinets and countertops in 2021. All windows and French doors are double-paned, adding to the home’s efficiency and comfort. Step outside to the screened-in lanai, a private and inviting space that’s perfect for relaxing, enjoying the backyard, or hosting casual get-togethers. The backyard offers excellent privacy and features an established, low-maintenance, kid-friendly yard with butterfly- and bird-friendly landscaping. Located less than three miles from Seminole State College, this home benefits from a well-established area with easy access to Lake Mary, shopping, dining, and major roadways, while still enjoying the value of a Sanford address. Lovingly cared for over time, this home offers dependable systems, thoughtful updates, and everyday livability for buyers at any stage.
Sold for $320,000
$320,000
121 BENT OAK COURT, SANFORD, FL 32773
3beds
1,262sqft
Single Family Residence
Built in 1983
9,983 Square Feet Lot
$318,500 Zestimate®
$254/sqft
$2,127 Estimated rent
Home value
$318,500
$290,000 - $350,000
$2,127/mo
Zestimate® history
Owner options
List your home for rent
$2,127/mo
Rent Zestimate®
Find your next renter with Zillow Rental Manager. Plus, with online applications, you can quickly screen prospective tenants – for free.
$2,127/mo
Rent Zestimate®
Refinance and save
$2,121/mo
Est. payment
Refinancing to a lower rate could help reduce your monthly payments and save thousands over the life of the loan.
$2,121/mo
Est. payment
Explore your selling options
Work with a Zillow partner agent
Leverage their expertise and Zillow's premium Showcase listings to get your home seen by more buyers.
Get startedList with your own agent
Get your home in front of millions of buyers by listing it on Zillow.
Learn how to do itSell it yourself
Take full control of how buyers see your home on Zillow by listing For Sale by Owner (FSBO).
List your homeWhat's special
Fresh interior paintBrand-new carpetBackyard offers excellent privacyEstablished low-maintenance kid-friendly yardButterfly- and bird-friendly landscaping
Zillow last checked:
Listing updated:
Listed by:
Angela Wright 317-260-1186,
DASH REAL ESTATE COMPANY 386-490-3632
Bought with:
Angela Wright, 3528410
DASH REAL ESTATE COMPANY
Source: Stellar MLS,MLS#: V4946531 Originating MLS: West Volusia
Originating MLS: West Volusia
Facts & features
Interior
Bedrooms & bathrooms
- Bedrooms: 3
- Bathrooms: 2
- Full bathrooms: 2
Primary bedroom
- Features: Walk-In Closet(s)
- Level: First
- Area: 182 Square Feet
- Dimensions: 14x13
Bedroom 2
- Features: Built-in Closet
- Level: First
- Area: 143 Square Feet
- Dimensions: 11x13
Bedroom 3
- Features: Built-in Closet
- Level: First
- Area: 121 Square Feet
- Dimensions: 11x11
Primary bathroom
- Level: First
- Area: 45 Square Feet
- Dimensions: 5x9
Bathroom 2
- Level: First
- Area: 45 Square Feet
- Dimensions: 5x9
Balcony porch lanai
- Level: First
- Area: 176 Square Feet
- Dimensions: 16x11
Dining room
- Level: First
- Area: 143 Square Feet
- Dimensions: 13x11
Kitchen
- Level: First
- Area: 110 Square Feet
- Dimensions: 10x11
Living room
- Level: First
- Area: 168 Square Feet
- Dimensions: 14x12
Heating
- Central
Cooling
- Central Air
Appliances
- Included: Dishwasher, Disposal, Dryer, Electric Water Heater, Freezer, Microwave, Range, Range Hood, Refrigerator
- Laundry: In Garage
Features
- Ceiling Fan(s), Open Floorplan, Split Bedroom, Thermostat, Walk-In Closet(s)
- Flooring: Carpet, Ceramic Tile
- Doors: French Doors
- Has fireplace: No
Interior area
- Total structure area: 1,810
- Total interior livable area: 1,262 sqft
Property
Parking
- Total spaces: 2
- Parking features: Garage - Attached
- Attached garage spaces: 2
Features
- Levels: One
- Stories: 1
- Exterior features: Private Yard
Lot
- Size: 9,983 Square Feet
Details
- Parcel number: 11203050500000300
- Zoning: SR1
- Special conditions: None
Construction
Type & style
- Home type: SingleFamily
- Property subtype: Single Family Residence
Materials
- Block, Concrete
- Foundation: Slab
- Roof: Shingle
Condition
- New construction: No
- Year built: 1983
Utilities & green energy
- Sewer: Public Sewer
- Water: None
- Utilities for property: Cable Available, Electricity Available, Electricity Connected, Public, Street Lights, Water Available, Water Connected
Community & HOA
Community
- Pet fee: $0 monthly
- Subdivision: HIDDEN LAKE PH 3 UNIT 1
HOA
- Has HOA: No
Location
- Region: Sanford
Financial & listing details
- Price per square foot: $254/sqft
- Tax assessed value: $265,895
- Annual tax amount: $593
- Date on market: 1/7/2026
- Cumulative days on market: 3 days
- Listing terms: Cash,Conventional,FHA,VA Loan
- Ownership: Fee Simple
- Total actual rent: 0
- Electric utility on property: Yes
- Road surface type: Paved
Price history
| Date | Event | Price |
|---|---|---|
| 2/18/2026 | Sold | $320,000$254/sqft |
Source:  Stellar MLS #V4946531 Report a problem Stellar MLS #V4946531 Report a problem | ||
| 1/11/2026 | Pending sale | $320,000$254/sqft |
Source: Stellar MLS #V4946531 Report a problem | ||
| 1/8/2026 | Listed for sale | $320,000$254/sqft |
Source: Stellar MLS #V4946531 Report a problem | ||
Public tax history
| Year | Property taxes | Tax assessment |
|---|---|---|
| 2025 | $594 +4.5% | $91,701 +2.9% |
| 2024 | $568 -18.2% | $89,117 +3% |
| 2023 | $694 -5.5% | $86,521 +3% |
| 2022 | $735 +3.2% | $84,001 +3% |
| 2021 | $712 +2% | $81,554 +1.4% |
| 2020 | $698 +3.3% | $80,428 +2.3% |
| 2019 | $676 | $78,620 +1.9% |
| 2018 | $676 +1.2% | $77,154 +2.1% |
| 2017 | $667 +2.5% | $75,567 +1.4% |
| 2016 | $651 -4.6% | $74,531 +1.4% |
| 2015 | $683 | $73,499 +0.8% |
| 2014 | $683 -1.4% | $72,916 +1.5% |
| 2013 | $692 +2.6% | $71,838 -2.8% |
| 2012 | $675 -15.2% | $73,917 -7.9% |
| 2011 | $795 -8.8% | $80,218 -4.2% |
| 2010 | $872 +8% | $83,692 +2.7% |
| 2009 | $807 +3% | $81,492 +0.1% |
| 2008 | $784 -22.3% | $81,411 +3% |
| 2007 | $1,008 -1.7% | $79,040 +2.5% |
| 2006 | $1,026 +3.1% | $77,112 +3% |
| 2005 | $995 +1.8% | $74,866 +3% |
| 2004 | $977 +1.1% | $72,685 +1.9% |
| 2003 | $967 +2.2% | $71,330 +2.4% |
| 2002 | $945 +4.9% | $69,658 +4.6% |
| 2000 | $901 | $66,564 |
Find assessor info on the county website
Neighborhood: 32773
Nearby homes
- $307,5003 bd2 ba1.2k sqft119 Bent Oak Ct, Sanford, FL 32773Off Market
- $320,3003 bd2 ba1.1k sqft326 Live Oak Blvd, Sanford, FL 32773Off Market
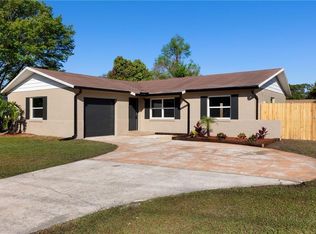
- $307,4003 bd2 ba1.2k sqft328 Live Oak Blvd, Sanford, FL 32773Off Market
- $325,1003 bd2 ba1.1k sqft322 Live Oak Blvd, Sanford, FL 32773Off Market
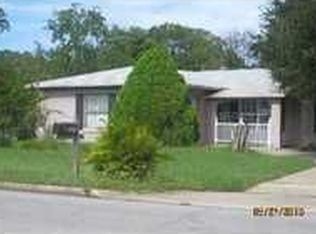
- $2,1503 bd2 ba1k sqft120 Bent Oak Ct, Sanford, FL 32773For Rent
- $332,6003 bd2 ba1.4k sqft320 Live Oak Blvd, Sanford, FL 32773Off Market
- $313,5003 bd2 ba1k sqft117 Bent Oak Ct, Sanford, FL 32773Off Market
- $276,4003 bd2 ba1.5k sqft330 Live Oak Blvd, Sanford, FL 32773Off Market
Nearby schools
GreatSchools rating
- 2/10Wicklow Elementary SchoolGrades: PK-5Distance: 1.1 mi
- 3/10Millennium Middle SchoolGrades: 6-8Distance: 3.3 mi
- 5/10Seminole High SchoolGrades: 9-12Distance: 1.1 mi
Get a cash offer in 3 minutes
Find out how much your home could sell for in as little as 3 minutes with a no-obligation cash offer.
Estimated market value
$318,500
Get a cash offer in 3 minutes
Find out how much your home could sell for in as little as 3 minutes with a no-obligation cash offer.
Estimated market value
$318,500
- Florida
- Seminole County
- Sanford
- 32773
- 121 BENT OAK COURT
Nearby cities
Nearby zip codes
Other Sanford Topics
