Step into a world of serene comfort and endless possibilities! This charming 5-bedroom, 2.5-bath Victorian style home that offers a delightful 2339 square feet of living space, perfectly complemented by an 800 square foot accessory unit – your private haven for guests or a tranquil home office. Imagine unwinding in the generously sized bedrooms, where decorative lighting and ceiling fans create a warm and inviting ambiance. A dedicated office space downstairs makes working from home a true pleasure. For the culinary enthusiast, the kitchen is a dream come true. Picture yourself crafting delicious meals amidst abundant counter space, ample cabinet storage, and the soft glow of under-cabinet lighting. A spacious pantry ensures you're always well-stocked. The primary bath features a separate shower and includes stylish lighted mirrors with Bluetooth speakers that transform your daily routine into a moment of pure relaxation. Plus, a water softener adds a touch of everyday luxury. But the magic doesn't stop there! Prepare to be amazed by the incredible 40x30 shop – a hobbyist's paradise. With a soaring 14x10 door, a powerful 3-ton lift, and a fully equipped bar, complete with a kegerator, refrigerator, and bar shelves, this space is ready for your wildest projects and most memorable gatherings. And with a 40' RV parking carport, a fire-pit and horse-friendly land, your adventures are limitless. Embrace the joy of outdoor living in your fully fenced yard, secured by an electric gate for ultimate privacy. The expansive back porch beckons for lazy afternoons and lively evenings, featuring a breezy breezeway bar with a built-in electric grill – perfect for entertaining friends and family. A lush, green landscape is effortlessly maintained by a fully functioning sprinkler system. This isn't just a home; it's a lifestyle. It's the perfect blend of comfort, convenience, and boundless potential. Come discover the tranquil haven you've been searching for!
Sold
Price Unknown
121 Bent Oak Rd, Weatherford, TX 76086
5beds
3,139sqft
Single Family Residence
Built in 1995
1.98 Acres Lot
$589,400 Zestimate®
$--/sqft
$2,960 Estimated rent
Home value
$589,400
$536,000 - $648,000
$2,960/mo
Zestimate® history
Owner options
List your home for rent
$2,960/mo
Rent Zestimate®
Find your next renter with Zillow Rental Manager. Plus, with online applications, you can quickly screen prospective tenants – for free.
$2,960/mo
Rent Zestimate®
Refinance and save
Refinancing to a lower rate could help reduce your monthly payments and save thousands over the life of the loan.
Explore your selling options
Work with a Zillow partner agent
Leverage their expertise and Zillow's premium Showcase listings to get your home seen by more buyers.
Get startedList with your own agent
Get your home in front of millions of buyers by listing it on Zillow.
Learn how to do itSell it yourself
Take full control of how buyers see your home on Zillow by listing For Sale by Owner (FSBO).
List your homeWhat's special
Victorian style homeDedicated office spaceFully fenced yardExpansive back porchBuilt-in electric grillWater softenerCeiling fans
Zillow last checked:
Listing updated:
Listed by:
Amy Soucheck 0376877 (817)598-0988,
Weichert REALTORS, Team Realty 817-598-0988,
Addie Soucheck 0826438 817-919-8721,
Weichert REALTORS, Team Realty
Bought with:
Beth Correll
Weichert REALTORS, Team Realty
Source: NTREIS,MLS#: 20870888
Facts & features
Interior
Bedrooms & bathrooms
- Bedrooms: 5
- Bathrooms: 3
- Full bathrooms: 2
- 1/2 bathrooms: 1
Primary bedroom
- Features: Ceiling Fan(s), Dual Sinks, En Suite Bathroom
- Dimensions: 15 x 15
Bedroom
- Features: Ceiling Fan(s)
- Level: Second
- Dimensions: 11 x 10
Bedroom
- Features: Ceiling Fan(s)
- Level: Second
- Dimensions: 15 x 11
Bedroom
- Features: Ceiling Fan(s)
- Level: Second
- Dimensions: 13 x 11
Bedroom
- Features: Ceiling Fan(s)
- Level: Second
- Dimensions: 15 x 10
Dining room
- Features: Ceiling Fan(s)
- Level: First
- Dimensions: 16 x 9
Kitchen
- Features: Breakfast Bar, Built-in Features, Solid Surface Counters
- Level: First
- Dimensions: 12 x 10
Living room
- Features: Ceiling Fan(s), Fireplace
- Level: First
- Dimensions: 18 x 15
Office
- Features: Ceiling Fan(s)
- Level: First
- Dimensions: 11 x 10
Heating
- Central, Electric, Fireplace(s)
Cooling
- Attic Fan, Central Air, Ceiling Fan(s), Electric, Multi Units, Wall/Window Unit(s)
Appliances
- Included: Dishwasher, Electric Cooktop, Electric Oven, Electric Water Heater, Disposal, Microwave, Water Softener, Water Purifier
- Laundry: Common Area, Washer Hookup, Electric Dryer Hookup, In Garage
Features
- Built-in Features, Decorative/Designer Lighting Fixtures, Double Vanity, Eat-in Kitchen, High Speed Internet, Open Floorplan, Pantry, Cable TV, Vaulted Ceiling(s), Natural Woodwork, Wired for Sound
- Flooring: Carpet, Ceramic Tile
- Windows: Bay Window(s), Window Coverings
- Has basement: No
- Number of fireplaces: 1
- Fireplace features: Decorative, Family Room, Masonry, Wood Burning
Interior area
- Total interior livable area: 3,139 sqft
Property
Parking
- Total spaces: 3
- Parking features: Concrete, Covered, Door-Multi, Door-Single, Driveway, Electric Gate, Enclosed, Garage, Golf Cart Garage, Garage Door Opener, Lighted, Oversized, Paved, Private, RV Carport, RV Access/Parking, Garage Faces Side, Storage
- Garage spaces: 3
- Has uncovered spaces: Yes
Features
- Levels: Two
- Stories: 2
- Patio & porch: Awning(s), Rear Porch, Front Porch, Covered
- Exterior features: Dog Run, Fire Pit, Lighting, Outdoor Grill, Rain Gutters
- Pool features: None
- Fencing: Chain Link,Full,Gate,Perimeter,Wire
Lot
- Size: 1.98 Acres
- Features: Acreage, Back Yard, Cleared, Hardwood Trees, Interior Lot, Lawn, Landscaped, Native Plants, Many Trees, Sprinkler System
Details
- Additional structures: Outbuilding, Other, Residence, RV/Boat Storage, Shed(s), Storage, Workshop
- Parcel number: R000020418
- Other equipment: DC Well Pump
Construction
Type & style
- Home type: SingleFamily
- Architectural style: Victorian,Detached
- Property subtype: Single Family Residence
Materials
- Foundation: Slab
- Roof: Composition
Condition
- Year built: 1995
Utilities & green energy
- Sewer: Private Sewer, Septic Tank
- Water: Private, Well
- Utilities for property: Electricity Available, Electricity Connected, Sewer Available, Septic Available, Underground Utilities, Water Available, Cable Available
Green energy
- Water conservation: Water-Smart Landscaping
Community & HOA
Community
- Security: Carbon Monoxide Detector(s), Smoke Detector(s), Security Lights, Wireless
- Subdivision: Oakwood Estates
HOA
- Has HOA: No
Location
- Region: Weatherford
Financial & listing details
- Tax assessed value: $529,620
- Annual tax amount: $5,690
- Date on market: 3/14/2025
- Cumulative days on market: 12 days
- Listing terms: Cash,Conventional,FHA,VA Loan
- Electric utility on property: Yes
Price history
| Date | Event | Price |
|---|---|---|
| 4/25/2025 | Sold | -- |
Source: NTREIS #20870888 Report a problem | ||
| 4/17/2025 | Pending sale | $575,000$183/sqft |
Source: NTREIS #20870888 Report a problem | ||
| 3/26/2025 | Contingent | $575,000$183/sqft |
Source: NTREIS #20870888 Report a problem | ||
| 3/14/2025 | Listed for sale | $575,000+65.1%$183/sqft |
Source: NTREIS #20870888 Report a problem | ||
| 9/27/2019 | Sold | -- |
Source: Agent Provided Report a problem | ||
| 9/4/2019 | Listed for sale | $348,329$111/sqft |
Source: CENTURY 21 JUDGE FITE COMPANY #14145907 Report a problem | ||
| 9/3/2019 | Pending sale | $348,329$111/sqft |
Source: CENTURY 21 JUDGE FITE COMPANY #14145907 Report a problem | ||
| 7/24/2019 | Listed for sale | $348,329$111/sqft |
Source: CENTURY 21 JUDGE FITE COMPANY #14145907 Report a problem | ||
Public tax history
| Year | Property taxes | Tax assessment |
|---|---|---|
| 2025 | $4,735 +1.7% | $529,620 +3.6% |
| 2024 | $4,655 +13.2% | $511,110 |
| 2023 | $4,112 -15.8% | $511,110 +57.8% |
| 2022 | $4,884 +4.7% | $323,970 |
| 2021 | $4,665 +4.1% | $323,970 +35.8% |
| 2020 | $4,482 -0.4% | $238,590 |
| 2019 | $4,500 -3% | $238,590 +3.2% |
| 2018 | $4,637 +10.2% | $231,170 +9.9% |
| 2017 | $4,208 -14.9% | $210,290 -12.2% |
| 2016 | $4,947 +14.7% | $239,550 |
| 2015 | $4,314 | $239,550 +7.2% |
| 2014 | $4,314 | $223,430 |
| 2013 | -- | $223,430 +13.8% |
| 2012 | -- | $196,390 |
| 2011 | -- | $196,390 -6.6% |
| 2010 | -- | $210,170 -5.1% |
| 2009 | -- | $221,450 |
| 2008 | -- | -- |
| 2007 | -- | -- |
| 2006 | -- | -- |
| 2004 | -- | $198,610 |
| 2003 | -- | $198,610 +12.6% |
| 2002 | -- | $176,360 +4% |
| 2001 | -- | $169,530 +15% |
| 2000 | -- | $147,380 |
| 1999 | -- | -- |
Find assessor info on the county website
Neighborhood: Oakwood Estates
Nearby homes
- $--3 bd2 ba1.8k sqft115 Bent Oak Rd, Weatherford, TX 76086Sold
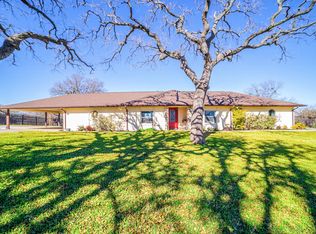
- $540,900-- bd-- ba2.4k sqft209 Bent Oak Rd, Weatherford, TX 76086Off Market
- $--3 bd2 ba2.2k sqft178 Bent Oak Rd, Weatherford, TX 76086Sold
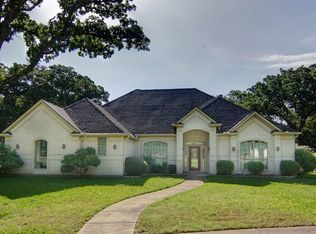
- $475,500-- bd-- ba2k sqft213 Bent Oak Rd, Weatherford, TX 76086Off Market
- $446,400-- bd-- ba2.3k sqft102 Meandering Way, Weatherford, TX 76086Off Market
- $515,300-- bd-- ba2.5k sqft118 Bent Oak Rd, Weatherford, TX 76086Off Market
- $591,400-- bd-- ba2.5k sqft120 Bent Oak Rd, Weatherford, TX 76086Off Market
- $438,400-- bd-- ba1.9k sqft111 Bent Oak Rd, Weatherford, TX 76086Off Market
Nearby schools
GreatSchools rating
- 3/10Crockett Elementary SchoolGrades: PK-5Distance: 0.8 mi
- 5/10Tison Middle SchoolGrades: 6-8Distance: 2 mi
- 5/10Weatherford High SchoolGrades: 9-12Distance: 3.7 mi
Schools provided by the listing agent
- Elementary: Crockett
- Middle: Tison
- High: Weatherford
- District: Weatherford ISD
Source: NTREIS. This data may not be complete. We recommend contacting the local school district to confirm school assignments for this home.
Get a cash offer in 3 minutes
Find out how much your home could sell for in as little as 3 minutes with a no-obligation cash offer.
Estimated market value
$589,400
Get a cash offer in 3 minutes
Find out how much your home could sell for in as little as 3 minutes with a no-obligation cash offer.
Estimated market value
$589,400
- Texas
- Parker County
- Weatherford
- 76086
- Oakwood Estates
- 121 Bent Oak Rd
