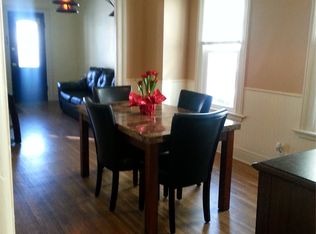
The OG Tiny House! Long before tiny-house living became a trend, this classic Rochester bungalow was already doing it right. Charming, efficient, and well maintained, 121 Benton Street proves that great things really do come in small packages.
With 2 bedrooms and 1 full bath, this inviting one-story home makes smart use of every inch. The comfortable floor plan offers easy living, while the full basement provides valuable additional storage and utility space. Step outside to a great fenced green space, perfect for gardening, pets, entertaining, or simply relaxing outdoors.
Lovingly maintained and ready for its next chapter, this home is awaiting your personal touch to make it truly your own. Perfect for the buyer who believes less house means more life, it offers an appealing alternative to condo or apartment living—with the independence, outdoor space, and personality of a single-family home.
Whether you're looking for your first home, ready to downsize, or simply want a home that's refreshingly manageable, 121 Benton Street is tiny-house living before tiny houses were cool!
Delayed showings 8/26/26 at 10am with delayed negotiations at 9/3/26 1pm
Pending
$95,000
121 Benton St, Rochester, NY 14620
2beds
731sqft
Single Family Residence
Built in 1900
3,079 Square Feet Lot
$-- Zestimate®
$130/sqft
$-- HOA
What's special
Inviting one-story homeClassic rochester bungalowWell maintainedGreat fenced green spaceComfortable floor plan
- 28 days
- 2,939
- 196
Zillow last checked:
Listing updated:
Listed by:
Howard Hanna 585-473-1320,
Roxanne S. Stavropoulos 585-473-1320
Source: NYSAMLSs,MLS#: R1709787 Originating MLS: Rochester
Originating MLS: RochesterFacts & features
Interior
Bedrooms & bathrooms
- Bedrooms: 2
- Bathrooms: 1
- Full bathrooms: 1
- Main level bathrooms: 1
- Main level bedrooms: 2
Heating
- Gas, Forced Air
Cooling
- Window Unit(s)
Appliances
- Included: Free-Standing Range, Gas Water Heater, Oven, Refrigerator
- Laundry: In Basement
Features
- Ceiling Fan(s), Entrance Foyer, Eat-in Kitchen, Separate/Formal Living Room, Home Office, Living/Dining Room, Bedroom on Main Level, Main Level Primary
- Flooring: Carpet, Resilient, Varies
- Basement: Full
- Has fireplace: No
Interior area
- Total structure area: 731
- Total interior livable area: 731 sqft
Property
Parking
- Parking features: No Garage, No Driveway
Features
- Levels: One
- Stories: 1
Lot
- Size: 3,079 Square Feet
- Dimensions: 26 x 118
- Features: Rectangular, Rectangular Lot, Residential Lot
Details
- Additional structures: Shed(s), Storage
- Parcel number: 26140012181000020070000000
- Special conditions: Standard
Construction
Type & style
- Home type: SingleFamily
- Architectural style: Bungalow,Ranch
- Property subtype: Single Family Residence
Materials
- Vinyl Siding, Copper Plumbing
- Foundation: Stone
- Roof: Asphalt
Condition
- Resale
- Year built: 1900
Utilities & green energy
- Electric: Circuit Breakers
- Sewer: Connected
- Water: Connected, Public
- Utilities for property: Cable Available, High Speed Internet Available, Sewer Connected, Water Connected
Community & HOA
Community
- Subdivision: Garrison & Siebert
Location
- Region: Rochester
Financial & listing details
- Price per square foot: $130/sqft
- Tax assessed value: $85,700
- Annual tax amount: $2,309
- Date on market: 8/25/2026
- Cumulative days on market: 28 days
- Listing terms: Cash,Conventional
Estimated market value
Not available
Estimated sales range
Not available
Not available
Price history
| Date | Event | Price |
|---|---|---|
| 9/4/2026 | Pending sale | $95,000$130/sqft |
Source:  NYSAMLSs #R1709787 Report a problem NYSAMLSs #R1709787 Report a problem | ||
| 8/26/2026 | Listed for sale | $95,000+84.5%$130/sqft |
Source: NYSAMLSs #R1709787 Report a problem | ||
| 6/21/2010 | Sold | $51,500-1.9%$70/sqft |
Source: Public Record Report a problem | ||
| 3/26/2010 | Price change | $52,500-4.4%$72/sqft |
Source: RE/MAX Realty Group #R109745 Report a problem | ||
| 3/11/2010 | Listed for sale | $54,900+88.5%$75/sqft |
Source: RE/MAX Realty Group #R109745 Report a problem | ||
| 10/19/2007 | Sold | $29,125-43.2%$40/sqft |
Source: Public Record Report a problem | ||
| 6/26/2007 | Sold | $51,303+31.1%$70/sqft |
Source: Public Record Report a problem | ||
| 8/29/1996 | Sold | $39,125+14.4%$54/sqft |
Source: Public Record Report a problem | ||
| 5/17/1996 | Sold | $34,200-36.9%$47/sqft |
Source: Public Record Report a problem | ||
| 2/21/1996 | Sold | $54,186$74/sqft |
Source: Public Record Report a problem | ||
Public tax history
| Year | Property taxes | Tax assessment |
|---|---|---|
| 2025 | -- | $85,700 |
| 2024 | -- | $85,700 +6.1% |
| 2023 | -- | $80,800 |
| 2022 | -- | $80,800 |
| 2021 | -- | $80,800 |
| 2020 | -- | $80,800 +34.7% |
| 2018 | -- | $60,000 |
| 2017 | $1,960 | $60,000 |
| 2016 | -- | $60,000 +16.5% |
| 2015 | $1,147 | $51,500 |
| 2014 | -- | $51,500 |
| 2013 | -- | $51,500 |
| 2012 | -- | $51,500 +14.4% |
| 2011 | -- | $45,000 |
| 2010 | -- | $45,000 |
| 2009 | -- | $45,000 -0.9% |
| 2007 | -- | $45,400 |
| 2006 | -- | $45,400 |
| 2005 | -- | $45,400 |
| 2004 | -- | $45,400 +13.5% |
| 2003 | -- | $40,000 |
| 2002 | -- | $40,000 |
| 2001 | -- | $40,000 |
| 2000 | -- | $40,000 |
Find assessor info on the county website
Monthly payment
Climate risks
Neighborhood: Ellwanger-Barry
Nearby schools
Schools provided by the listing agent
- District: Rochester
Source: NYSAMLSs. This data may not be complete. We recommend contacting the local school district to confirm school assignments for this home.

Similar homes
- $82,5003 bd1 ba988 sqft223 Orchard St, Rochester, NY 14606For Sale

 MLS ID #R1714676, Crystal A. Helfer, Listing by: Revolution Real Estate. NYSAMLSs
 - $82,7772 bd1 ba1k sqft860 Clifford Ave, Rochester, NY 14621For Sale
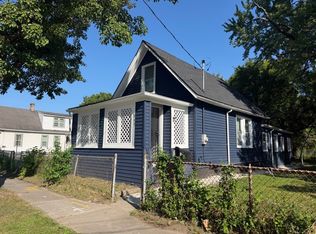 MLS ID #R1709909, Grant D. Pettrone, Listing by: Revolution Real Estate. NYSAMLSs
 - $99,9003 bd2 ba1k sqft290 Marne St, Rochester, NY 14609For Sale
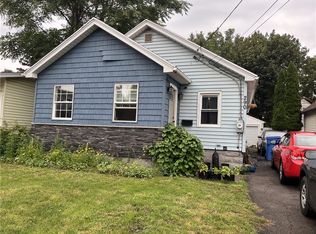 MLS ID #R1714528, Jennifer N. Finney, Listing by: Berkshire Hathaway HomeServices Discover Real Estate. NYSAMLSs
 - $79,9003 bd1 ba1k sqft26 Ludwig Park, Rochester, NY 14621For Sale
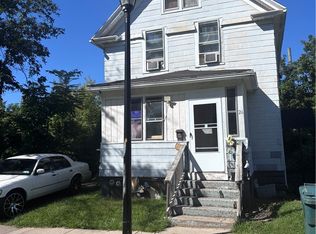 MLS ID #R1714720, Melissa S Benjamin, Listing by: Anthony Realty Group, LLC. NYSAMLSs
 - $85,0002 bd1 ba1k sqft127 Weld St, Rochester, NY 14605For SaleMLS ID #R1684729, Anthony C. Butera, Listing by: Keller Williams Realty Greater Rochester. NYSAMLSs
- $85,0003 bd1 ba1k sqft181 Myrtle St, Rochester, NY 14606For SaleMLS ID #R1695771, Filneiry Batista, Listing by: R Realty Rochester LLC. NYSAMLSs
- $85,0002 bd1 ba1k sqft16 Manchester St, Rochester, NY 14621For SaleMLS ID #R1700633, Kristina M Trovato, Listing by: Tru Agent Real Estate. NYSAMLSs
- $89,9002 bd1 ba892 sqft35 Braddock St, Rochester, NY 14612For SaleMLS ID #R1713765, Christopher Carretta, Listing by: Hunt Real Estate ERA/Columbus. NYSAMLSs
- $72,5002 bd1 ba882 sqft53 Michigan St, Rochester, NY 14606For SaleMLS ID #R1715400, Colleen M. Bracci, Listing by: RE/MAX Realty Group. NYSAMLSs
- $89,9003 bd1 ba932 sqft209 Curtis St, Rochester, NY 14606For SaleMLS ID #R1699263, Robert Piazza Palotto, Listing by: Axion Realty Advisors. NYSAMLSs
- $90,0002 bd1 ba1k sqft168 Avis St, Rochester, NY 14615For SaleMLS ID #R1678120, Peggy A. Zecher, Listing by: Coldwell Banker Custom Realty. NYSAMLSs
- $73,9002 bd1 ba940 sqft635 Wilkins St, Rochester, NY 14621For SaleMLS ID #R1692808, Tricia L. Magin, Listing by: RE/MAX Plus. NYSAMLSs
- $65,6002 bd1 ba980 sqft120 Cady St, Rochester, NY 14608For SaleMLS ID #R1674164, Christian M Gascon, Listing by: Eastman Property Management. NYSAMLSs
- $134,9002 bd2 ba800 sqft11 Woodneath Cres, East Rochester, NY 14445For SaleMLS ID #R1709729, Taylor R. Presley, Listing by: Keller Williams Realty Greater Rochester. NYSAMLSs
- $49,9002 bd2 ba684 sqft23 Patio Dr, Rochester, NY 14625For SaleMLS ID #R1659508, Ignazio Vaccaro, Listing by: Keller Williams Realty Greater Rochester. NYSAMLSs
