Skip main navigation
Off market
Street View
  • $1,726,000

    121 Bertrand Dr, Princeton, NJ 08540

    4beds
    2,807sqft
    SingleFamily
    Built in 1973
    0.78 Acres Lot
    $1,726,000 Zestimate®
    $615/sqft
    $6,517 Estimated rent

    Home value

    $1,726,000

    $1.59M - $1.88M

    $6,517/mo

    Zestimate® history
    Loading
    Loading...

    Owner options

    List your home for rent

    $6,517/mo

    Rent Zestimate®

    Find your next renter with Zillow Rental Manager. Plus, with online applications, you can quickly screen prospective tenants – for free.

    Learn more

    $6,517/mo

    Rent Zestimate®

    Refinance and save

    $10,231/mo

    Est. payment

    Refinancing to a lower rate could help reduce your monthly payments and save thousands over the life of the loan.

    See today's rates

    $10,231/mo

    Est. payment

    Explore your selling options

    Work with a Zillow partner agent

    Leverage their expertise and Zillow's premium Showcase listings to get your home seen by more buyers.

    Get started

    List with your own agent

    Get your home in front of millions of buyers by listing it on Zillow.

    Learn how to do it

    Sell it yourself

    Take full control of how buyers see your home on Zillow by listing For Sale by Owner (FSBO).

    List your home

    What's special

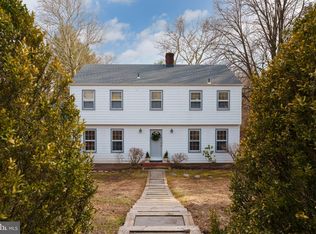
    What you see isn't always what you get! From the curb, the style is a classic Dutch Colonial with a charming vestibule addition- once inside you'll be delighted at the magnitude of the space arranged on various levels for comfortable living. A bluestone walkway and portico porch lead to the front door, a vestibule entry with French glass doors opens to a center foyer with a formal living room on the right offering hardwood floors and a brick fireplace and a formal dining room with hardwood floors on the left along with a second set of French glass doors that lead to an expanded and renovated kitchen and a step-down mudroom area. The kitchen was designed for a cook who seeks quick access to spices, appliances and utensils for meal preparation and easy entertaining, stainless steel appliances, Corian counters, custom cabinetry, tiled back splash, breakfast bar and a breakfast room addition with a vaulted ceiling and two walls of windows with views to the expansive backyard, a step down to the mudroom with French sliding doors to a rear porch and yard, access to the laundry room and 2 car garage. One level down, you will find a large family room with 2 additional sets of French glass doors that open to a gorgeous blue-stone patio with stack-stone walls and steps, a portion of the room has tile flooring with access to the powder room and plumbing for a wet-bar that would make outdoor entertaining easy. A door from the Family room leads to a partial basement that could be finished into more living space. Four bedrooms and two full baths are divided over the two upper levels. The second level offers two bedrooms each with hardwood floors and views of the backyard that share a hall bathroom and the third level boasts two larger bedrooms that share a renovated spa-like bathroom with one bedroom offering a rear office addition. As if this weren't enough, a staircase to a walk-up (unfinished) attic on a fourth level, offers future potential. The architecture of the home is seen best from the back and is enhanced by beautifully manicured grounds with flowering trees/shrubs that will bring joy from spring to fall on a stunning bluestone patio that looks down upon a sweeping lawn. Gas line for BBQ or fire pit also available?. Hurry!

    This property is off market, which means it's not currently listed for sale or rent on Zillow. This may be different from what's available on other websites or public sources.

    Facts & features

    Interior

    Bedrooms & bathrooms
    • Bedrooms: 4
    • Bathrooms: 3
    • Full bathrooms: 2
    • 1/2 bathrooms: 1
    Features
    • Has fireplace: Yes
    Interior area
    • Total interior livable area: 2,807 sqft

    Property

    Lot
    • Size: 0.78 Acres
    Details
    • Parcel number: 1403203000000010

    Construction

    Type & style
    • Home type: SingleFamily
    Condition
    • Year built: 1973

    Community & neighborhood

    Location
    • Region: Princeton

    Price history

    DateEventPrice
    11/18/2015Sold$998,000-9.1%$356/sqft
    Source: Public Record Report a problem
    5/11/2015Listed for sale$1,098,000+192.8%$391/sqft
    Source: Coldwell Banker Residential Brokerage - Princeton Office #6570854 Report a problem
    10/22/1993Sold$375,000$134/sqft
    Source: Public Record Report a problem

    Public tax history

    YearProperty taxesTax assessment
    2025$20,601 $773,600
    2024$20,601 +9.2%$773,600
    2023$18,868 $773,600
    2022$18,868 +0.8%$773,600
    2021$18,721 +2%$773,600
    2020$18,350 +1.7%$773,600
    2019$18,040 +1.4%$773,600
    2018$17,793 +1.6%$773,600
    2017$17,514 +2.4%$773,600
    2016$17,112 +1.2%$773,600
    2015$16,903 +2.5%$773,600
    2014$16,485 +6.3%$773,600 +2%
    2013$15,503 +4.1%$758,100
    2012$14,897 +1%$758,100
    2011$14,750 -0.5%$758,100 -0.4%
    2010$14,831 +1.7%$761,500 +86.3%
    2009$14,578 +2.5%$408,800
    2008$14,226 +4.2%$408,800
    2007$13,654 $408,800
    2006-- $408,800
    2005-- $408,800
    2004$11,406 $408,800
    2003-- $408,800
    2002-- $408,800
    2001-- $408,800

    Find assessor info on the county website

    Neighborhood: 08540

    Nearby schools

    GreatSchools rating
    Get a cash offer in 3 minutes
    Find out how much your home could sell for in as little as 3 minutes with a no-obligation cash offer.
    Estimated market value
    $1,726,000
    Get a cash offer in 3 minutes
    Find out how much your home could sell for in as little as 3 minutes with a no-obligation cash offer.
    Estimated market value
    $1,726,000