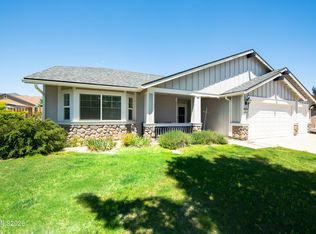
Welcome to this beautifully maintained home that has 4 bedroom and 3 bathrooms that sits on a spacious .28-acre lot and offers the perfect blend of comfort and functionality. Inside, you'll find fresh interior paint and brand-new carpet that give the home a clean, updated feel throughout. The insulated, climate-controlled 3-car garage provides an ideal space for vehicles, hobbies, storage, or a workshop year-round. Step outside to enjoy the beautifully landscaped backyard, perfect for relaxing, or entertaining.
Active
Price cut: $10K (8/11)
$540,000
121 Bethpage Dr, Dayton, NV 89403
4beds
2,369sqft
Single Family Residence
Built in 2012
0.28 Acres Lot
$540,000 Zestimate®
$228/sqft
$-- HOA
What's special
Beautifully landscaped backyardBrand-new carpetFresh interior paint
- 138 days
- 626
- 50
Zillow last checked:
Listing updated:
Listed by:
Lisa Williams S.188952 530-260-3087,
Berkshire Hathaway HomeService,
Laura Roque S.192388 775-720-8692,
Berkshire Hathaway HomeService
Source: NNRMLS,MLS#: 260006403
Facts & features
Interior
Bedrooms & bathrooms
- Bedrooms: 4
- Bathrooms: 3
- Full bathrooms: 3
Heating
- Forced Air, Natural Gas
Cooling
- Central Air
Appliances
- Included: Dishwasher, Disposal, Gas Cooktop, Microwave, Oven
- Laundry: Cabinets, Laundry Room
Features
- Ceiling Fan(s), High Ceilings, Kitchen Island, Vaulted Ceiling(s), Walk-In Closet(s)
- Flooring: Carpet, Ceramic Tile
- Windows: Double Pane Windows
- Has fireplace: No
- Common walls with other units/homes: No Common Walls
Interior area
- Total structure area: 2,369
- Total interior livable area: 2,369 sqft
Property
Parking
- Total spaces: 3
- Parking features: Attached, Garage, RV Access/Parking
- Attached garage spaces: 3
Features
- Levels: One
- Stories: 1
- Exterior features: Dog Run
- Spa features: None
- Fencing: Back Yard,Full
- Has view: Yes
- View description: Mountain(s)
Lot
- Size: 0.28 Acres
- Features: Level, Sprinklers In Rear
Details
- Additional structures: Shed(s)
- Parcel number: 02953303
- Zoning: Single Family Residence
Construction
Type & style
- Home type: SingleFamily
- Property subtype: Single Family Residence
Materials
- Stucco
- Foundation: Crawl Space
- Roof: Shingle
Condition
- New construction: No
- Year built: 2012
Utilities & green energy
- Sewer: Public Sewer
- Water: Public
- Utilities for property: Cable Available, Electricity Available, Internet Available, Phone Available, Water Available, Cellular Coverage
Community & HOA
Community
- Security: Smoke Detector(s)
- Subdivision: Riverpark Ph 3-15
HOA
- Has HOA: No
Location
- Region: Dayton
Financial & listing details
- Price per square foot: $228/sqft
- Tax assessed value: $461,102
- Annual tax amount: $3,001
- Date on market: 5/21/2026
- Cumulative days on market: 139 days
- Listing terms: 1031 Exchange,Cash,Conventional,FHA,USDA Loan,VA Loan
Estimated market value
$540,000
$513,000 - $567,000
$3,241/mo
Price history
| Date | Event | Price |
|---|---|---|
| 9/14/2026 | Listed for sale | $540,000$228/sqft |
Source:  NNRMLS #260006403 Report a problem NNRMLS #260006403 Report a problem | ||
| 8/28/2026 | Contingent | $540,000$228/sqft |
Source: NNRMLS #260006403 Report a problem | ||
| 8/11/2026 | Price change | $540,000-1.8%$228/sqft |
Source: NNRMLS #260006403 Report a problem | ||
| 6/21/2026 | Price change | $550,000-4.3%$232/sqft |
Source: NNRMLS #260006403 Report a problem | ||
| 5/21/2026 | Listed for sale | $575,000+194.9%$243/sqft |
Source: NNRMLS #260006403 Report a problem | ||
| 6/15/2012 | Sold | $194,950$82/sqft |
Source: Public Record Report a problem | ||
| 3/12/2012 | Price change | $194,950-11.4%$82/sqft |
Source: Lennar Report a problem | ||
| 2/3/2012 | Price change | $219,950-1.8%$93/sqft |
Source: Rlty Execs Nevada's Choice CC #120000405 Report a problem | ||
| 1/11/2012 | Listed for sale | $223,950$95/sqft |
Source: Rlty Execs Nevada's Choice CC #120000405 Report a problem | ||
Public tax history
| Year | Property taxes | Tax assessment |
|---|---|---|
| 2025 | $2,914 +3% | $161,386 -0.1% |
| 2024 | $2,829 +17.8% | $161,601 +4.6% |
| 2023 | $2,402 +3% | $154,461 +10.9% |
| 2022 | $2,332 | $139,273 +5.1% |
| 2021 | -- | $132,535 +3.5% |
| 2020 | $2,263 | $128,009 +17% |
| 2019 | $2,263 +3% | $109,372 +11% |
| 2018 | $2,198 +3% | $98,548 +9.8% |
| 2017 | $2,134 +3% | $89,733 +12.2% |
| 2016 | $2,072 +2.8% | $80,000 +19.7% |
| 2015 | $2,015 +3% | $66,828 +9% |
| 2014 | $1,956 | $61,291 -9.5% |
| 2013 | -- | $67,691 +1365.2% |
| 2012 | -- | $4,620 |
| 2011 | -- | $4,620 |
| 2010 | -- | $4,620 -60% |
| 2009 | -- | $11,550 -39.1% |
| 2008 | -- | $18,980 +60% |
| 2007 | -- | $11,860 |
Find assessor info on the county website
Monthly payment
Est. payment
Payment breakdown
Explore the cost of this home by adjusting the details. Changes won't be saved.Climate risks
Neighborhood: 89403
Nearby schools
Schools provided by the listing agent
- Elementary: Riverview
- Middle: Dayton
- High: Dayton
Source: NNRMLS. This data may not be complete. We recommend contacting the local school district to confirm school assignments for this home.


Similar homes
- $539,9004 bd2 ba2.2k sqft1238 Stratton Dr, Dayton, NV 89403Active

 MLS ID #260009450, Kari Breuer, Dickson Realty - Carson City. NNRMLS
 - $550,0004 bd2 ba2.1k sqft214 Shady Grove Ln, Dayton, NV 89403Active
 MLS ID #260012699, James Kent, Call It Closed International Realty. NNRMLS
 - $520,0004 bd2 ba1.9k sqft145 San Joaquin Dr, Dayton, NV 89403Active
 MLS ID #260010047, David Goodwin, LPT Realty, LLC. NNRMLS
 - $537,5004 bd3 ba2.3k sqft832 Laca St, Dayton, NV 89403Active
 MLS ID #260007666, Tamara Freetly, eXp Realty, LLC. NNRMLS
 - $549,9003 bd2 ba1.9k sqft107 Amberwood Ct, Dayton, NV 89403ActiveMLS ID #260010270, Jack Cote, RE/MAX Gold. NNRMLS
- $549,0004 bd3 ba2.1k sqft103 Rio Grande Way, Dayton, NV 89403ActiveMLS ID #260006358, Cory Coombes, Engel & Volkers Reno. NNRMLS
- $599,9994 bd3 ba2.5k sqft230 Orderville St, Dayton, NV 89403ActiveMLS ID #260009012, Ashleen Lealand, Dickson Realty - Carson City. NNRMLS
- $398,0003 bd2 ba1.5k sqft139 Deschutes Dr, Dayton, NV 89403ActiveMLS ID #260008028, Samira Khaled, Engel & Volkers Reno. NNRMLS
- $539,0004 bd3 ba2.5k sqft102 Pebble Dr, Dayton, NV 89403ActiveMLS ID #260011477, Amber Nuzum, Coldwell Banker Select RE M. NNRMLS
- $540,0003 bd2 ba1.8k sqft662 Saint Andrews Dr, Dayton, NV 89403ActiveMLS ID #260011978, Christine Newell, RE/MAX Professionals-Dayton. NNRMLS
- $574,9003 bd3 ba2.1k sqft908 Lakeview Dr, Dayton, NV 89403ActiveMLS ID #260010064, Chris Feist, Coldwell Banker Select RE M. NNRMLS
- $547,0003 bd2 ba2.1k sqft435 La Costa Cir, Dayton, NV 89403ActiveMLS ID #260003972, Kristy Horton, Real Broker LLC. NNRMLS
- $699,0003 bd2 ba2.3k sqft308 San Roma Dr, Dayton, NV 89403ActiveMLS ID #260012787, Lindsey Pena, Chase International-Damonte. NNRMLS
- $439,9903 bd2 ba1.7k sqft746 Monico Dr, Dayton, NV 89403ActiveMLS ID #260009622, Chris DeMay, Blue Sierra Realty. NNRMLS
- $595,5004 bd6 ba2.7k sqft267 Corral Dr, Dayton, NV 89403ActiveMLS ID #260008945, Mauricio Pierrott, RE/MAX Professionals-Dayton. NNRMLS
- $485,0004 bd3 ba1.9k sqft334 Granite Ct, Dayton, NV 89403ActiveMLS ID #260006150, Cherae Kepler, RE/MAX Professionals-Reno. NNRMLS
- $659,0004 bd2 ba2k sqft137 Denio Dr, Dayton, NV 89403ActiveMLS ID #260011769, Erica Gonzales, RE/MAX Professionals-Dayton. NNRMLS
- $465,0003 bd2 ba1.7k sqft425 Crosswinds Dr, Dayton, NV 89403ActiveMLS ID #260011268, Michael Scot Walker, RE/MAX Professionals-Carson. NNRMLS
- $488,0004 bd2 ba1.8k sqft305 Mountain Spring Ct, Dayton, NV 89403ActiveMLS ID #260003843, Aimee McDonald, Lakeshore Realty. NNRMLS
- $645,0003 bd2 ba2.2k sqft609 Saint Andrews Dr, Dayton, NV 89403ActiveMLS ID #250054144, Loretta Fagan, Dickson Realty - Carson City. NNRMLS
