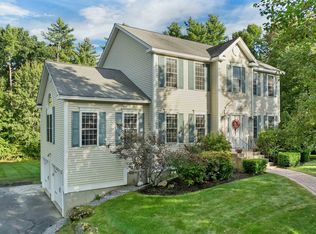
**NEW PRICE **Welcome to this beautiful four-bedroom Colonial in the highly desirable Bedford School District, set on a beautifully landscaped one-acre lot designed for both everyday enjoyment and entertaining. The open-concept kitchen flows seamlessly into a spacious, sun-filled family room with a gas fireplace, creating a warm and inviting gathering space at the heart of the home. Upstairs, the generous primary suite features an en-suite bath with a custom-tiled shower and a walk-in closet. Custom closet systems in all second-floor bedrooms provide thoughtful, functional storage throughout. The finished basement offers additional flexible living space, along with plenty of storage. The home has been thoughtfully maintained and updated with a new roof, new driveway, wool carpeting throughout the first and second floors, a reverse osmosis drinking water system serving the kitchen sink and refrigerator, and an electric vehicle charger. Enjoy the privacy and space of a landscaped acre with an established berry garden, four raised garden beds, and plenty of room for outdoor dining, play, and entertaining. In the winter, the backyard hill becomes your own sledding hill, while a charming treehouse adds a fun and memorable feature for year-round adventures. Whether enjoying your morning coffee on the porch, gardening in the summer, or gathering with friends and family, the property offers something to enjoy in every season. The location provides easy access to some of the area’s favorite outdoor and community destinations, including the Florence M. Tarr Wildlife Sanctuary and its hiking and mountain biking trails, Joppa Hill Educational Farm, Benedikt Dairy, and Uncanoonuc Lake. Combining comfortable living spaces, thoughtful updates, a beautiful acre setting in an amazing school district, this well-maintained Bedford home offers a wonderful place to enjoy every season. Come make it yours! Open House: Saturday Sept 26th 11:30AM-1:30PM
Active
Listed by: Redfin Corporation • Julia E Martinage
Price cut: $24.9K (9/24)
$850,000
121 Birkdale Road, Bedford, NH 03110
4beds
3,362sqft
Single Family Residence
Built in 2002
0.95 Acres Lot
$837,700 Zestimate®
$253/sqft
$-- HOA
What's special
Gas fireplaceFour raised garden bedsBeautifully landscaped one-acre lotNew drivewayNew roofSpacious sun-filled family roomPlenty of storage
- 30 days
- 2,519
- 98
Zillow last checked:
Listing updated:
Listed by:
Julia E Martinage,
Redfin Corporation 603-733-4257
Source: PrimeMLS,MLS#: 5106711
Facts & features
Interior
Bedrooms & bathrooms
- Bedrooms: 4
- Bathrooms: 3
- Full bathrooms: 2
- 3/4 bathrooms: 1
Heating
- Propane, Hot Air
Cooling
- Central Air
Appliances
- Included: Dishwasher, Microwave, Electric Range, Refrigerator, Propane Water Heater
- Laundry: Laundry Hook-ups, 1st Floor Laundry
Features
- Cathedral Ceiling(s)
- Flooring: Carpet, Hardwood
- Basement: Finished,Interior Stairs,Storage Space,Interior Access,Walk-Out Access
- Has fireplace: Yes
- Fireplace features: Gas
Interior area
- Total structure area: 3,642
- Total interior livable area: 3,362 sqft
- Finished area above ground: 2,634
- Finished area below ground: 728
Property
Parking
- Total spaces: 2
- Parking features: Paved, Attached
- Garage spaces: 2
Features
- Levels: Two
- Stories: 2
- Exterior features: Deck
Lot
- Size: 0.95 Acres
- Features: Country Setting, Landscaped, Subdivided
Details
- Parcel number: BEDDM4B1L11
- Zoning description: RA
- Special conditions: Standard
- Other equipment: Sprinkler System
Construction
Type & style
- Home type: SingleFamily
- Architectural style: Colonial
- Property subtype: Single Family Residence
Materials
- Wood Frame, Vinyl Exterior
- Foundation: Concrete
- Roof: Asphalt Shingle
Condition
- New construction: No
- Year built: 2002
Utilities & green energy
- Electric: Circuit Breakers
- Sewer: Septic Tank
- Utilities for property: Cable Available
Community & HOA
Community
- Security: Smoke Detector(s)
Location
- Region: Bedford
Financial & listing details
- Price per square foot: $253/sqft
- Tax assessed value: $703,000
- Annual tax amount: $11,592
- Date on market: 8/26/2026
Estimated market value
$837,700
$796,000 - $880,000
$4,936/mo
Price history
| Date | Event | Price |
|---|---|---|
| 9/24/2026 | Price change | $850,000-2.8%$253/sqft |
Source:  PrimeMLS #5106711 Report a problem PrimeMLS #5106711 Report a problem | ||
| 9/16/2026 | Price change | $874,900-2.8%$260/sqft |
Source: PrimeMLS #5106711 Report a problem | ||
| 8/26/2026 | Listed for sale | $899,900+87.9%$268/sqft |
Source: PrimeMLS #5106711 Report a problem | ||
| 9/15/2020 | Sold | $479,000-4%$142/sqft |
Source: PrimeMLS #4816554 Report a problem | ||
| 7/14/2020 | Listed for sale | $499,000+34.9%$148/sqft |
Source: Anagnost Realty & Development #4816554 Report a problem | ||
| 5/30/2019 | Listing removed | $3,600$1/sqft |
Source: Anagnost Realty & Development #4744382 Report a problem | ||
| 5/17/2019 | Price change | $3,600-5.3%$1/sqft |
Source: Anagnost Realty & Development #4744382 Report a problem | ||
| 4/27/2019 | Listed for rent | $3,800+26.7%$1/sqft |
Source: Anagnost Realty & Development #4744382 Report a problem | ||
| 7/23/2015 | Listing removed | $3,000$1/sqft |
Source: Bean Group Report a problem | ||
| 6/22/2015 | Listed for rent | $3,000$1/sqft |
Source: Bean Group Report a problem | ||
| 12/10/2011 | Listing removed | $369,900$110/sqft |
Source: Anagnost Realty & Development #4075250 Report a problem | ||
| 10/14/2011 | Price change | $369,900-5.1%$110/sqft |
Source: Anagnost Realty & Development #4075250 Report a problem | ||
| 8/5/2011 | Price change | $389,900-2.5%$116/sqft |
Source: Anagnost Realty & Development #4075250 Report a problem | ||
| 6/30/2011 | Listed for sale | $399,900-4.8%$119/sqft |
Source: Anagnost Realty & Development #4075250 Report a problem | ||
| 12/8/2003 | Sold | $420,000$125/sqft |
Source: Public Record Report a problem | ||
Public tax history
| Year | Property taxes | Tax assessment |
|---|---|---|
| 2024 | $11,114 +6.8% | $703,000 |
| 2023 | $10,404 +10.1% | $703,000 +30.9% |
| 2022 | $9,453 +2.7% | $537,100 |
| 2021 | $9,206 +0.5% | $537,100 +17.4% |
| 2020 | $9,161 +7.1% | $457,600 +1.4% |
| 2019 | $8,552 -1.2% | $451,300 +6.4% |
| 2018 | $8,654 +7.9% | $424,200 |
| 2017 | $8,022 -5.1% | $424,200 +12.3% |
| 2016 | $8,451 -1.7% | $377,800 |
| 2015 | $8,599 +1.2% | $377,800 |
| 2014 | $8,501 +1.5% | $377,800 |
| 2013 | $8,376 -0.1% | $377,800 -8.4% |
| 2012 | $8,384 | $412,600 |
| 2011 | -- | $412,600 +0.6% |
| 2010 | -- | $410,200 |
| 2009 | -- | $410,200 |
| 2008 | -- | $410,200 |
Find assessor info on the county website
Monthly payment
Est. payment
Payment breakdown
Explore the cost of this home by adjusting the details. Changes won't be saved.Climate risks
Neighborhood: 03110
Nearby schools
Schools provided by the listing agent
- Elementary: Riddle Brook Elem
- Middle: McKelvie Intermediate School
- High: Bedford High School
- District: Bedford Sch District SAU #25
Source: PrimeMLS. This data may not be complete. We recommend contacting the local school district to confirm school assignments for this home.
Similar homes
- $834,9003 bd3 ba2.7k sqft50 Tumble Road, Bedford, NH 03110Active
 MLS ID #5111387, Melissa Suozzo. PrimeMLS
 - $825,0003 bd3 ba3.1k sqft4 Hunters Road, Bedford, NH 03110Active
 MLS ID #5090327, Marianna M Vis. PrimeMLS
 - $845,0004 bd3 ba2.7k sqft64 N Amherst Road, Bedford, NH 03110Active
 MLS ID #5095625, Doreen Berendes. PrimeMLS
 - $850,0005 bd4 ba3.6k sqft17 Olde English Road, Bedford, NH 03110Active
 MLS ID #5106174, Onyx Real Estate Group. PrimeMLS
