Experience the Best of Country Living in Boyd, Texas! Welcome to your dream home nestled in the heart of the countryside—where space, style, and serenity come together in perfect harmony. This beautifully designed 1.5 story home offers the flexibility of both single-level living and the added convenience of a second-floor bonus space, making it a truly rare and sought-after floor plan. With just under 2,500 square feet of thoughtfully designed living space, this home features 4 spacious bedrooms, a dedicated office, and an upstairs game room or flex space, ideal for a playroom, media room, or guest suite. Whether you're working from home, entertaining friends, or hosting family during the holidays, this home provides ample room for every need and occasion. Step inside and you'll immediately notice the upgraded luxury vinyl plank flooring that flows throughout the main living areas, offering both durability and style. The home boasts a true open-concept layout, connecting the kitchen, dining, and living areas seamlessly, perfect for modern living and entertaining. The kitchen is a chef’s dream with plenty of counter space, storage, and room to gather. Large windows fill the home with natural light, and the neutral color palette offers a warm and welcoming ambiance that’s easy to personalize. Set on over 1 acre of land, this property offers privacy, wide open spaces, and a peaceful lifestyle free from the restrictions of city living. Enjoy no city taxes, no HOA, and no city sewer or water bills, a rare and valuable benefit that keeps monthly costs down. The oversized back patio is the perfect place to relax and unwind while taking in the stunning country views. Additional features include energy efficient windows, Spacious closets, and plenty of storage. Room to build a workshop, add a pool, or customize your outdoor space. Located just a short drive from the conveniences of town but far enough to enjoy peace and privacy, this is country living at its finest.
Sold
Price Unknown
121 Bitsy Ct, Boyd, TX 76023
4beds
2,435sqft
Single Family Residence
Built in 2025
1.06 Acres Lot
$485,500 Zestimate®
$--/sqft
$2,388 Estimated rent
Home value
$485,500
$427,000 - $553,000
$2,388/mo
Zestimate® history
Owner options
List your home for rent
$2,388/mo
Rent Zestimate®
Find your next renter with Zillow Rental Manager. Plus, with online applications, you can quickly screen prospective tenants – for free.
$2,388/mo
Rent Zestimate®
Refinance and save
Refinancing to a lower rate could help reduce your monthly payments and save thousands over the life of the loan.
Explore your selling options
Work with a Zillow partner agent
Leverage their expertise and Zillow's premium Showcase listings to get your home seen by more buyers.
Get startedList with your own agent
Get your home in front of millions of buyers by listing it on Zillow.
Learn how to do itSell it yourself
Take full control of how buyers see your home on Zillow by listing For Sale by Owner (FSBO).
List your homeWhat's special
Large windowsOversized back patioEnergy efficient windowsSpacious closetsWide open spacesNeutral color palettePeaceful lifestyle
Zillow last checked:
Listing updated:
Listed by:
Matthew Brown 0654734 214-682-9765,
Coldwell Banker Apex, REALTORS 817-900-3226
Bought with:
Alexandra Deleon, 0741539
Asay Group Real Estate
Source: NTREIS,MLS#: 21031881
Facts & features
Interior
Bedrooms & bathrooms
- Bedrooms: 4
- Bathrooms: 2
- Full bathrooms: 2
Primary bedroom
- Features: Ceiling Fan(s), Dual Sinks, Garden Tub/Roman Tub, Linen Closet, Separate Shower, Walk-In Closet(s)
- Level: First
- Dimensions: 16 x 16
Living room
- Features: Ceiling Fan(s), Fireplace
- Level: First
- Dimensions: 20 x 24
Heating
- Central, Electric
Cooling
- Central Air, Electric
Appliances
- Included: Dishwasher, Electric Cooktop, Electric Oven, Electric Water Heater, Disposal, Microwave
- Laundry: Washer Hookup, Dryer Hookup, ElectricDryer Hookup, Laundry in Utility Room
Features
- Built-in Features, Decorative/Designer Lighting Fixtures, Eat-in Kitchen, Granite Counters, High Speed Internet, Kitchen Island, Open Floorplan, Pantry, Smart Home, Cable TV, Walk-In Closet(s)
- Flooring: Carpet, Ceramic Tile, Luxury Vinyl Plank
- Has basement: No
- Number of fireplaces: 1
- Fireplace features: Living Room, Masonry, Wood Burning
Interior area
- Total interior livable area: 2,435 sqft
Property
Parking
- Total spaces: 2
- Parking features: Door-Single, Driveway, Garage Faces Front, Garage, Garage Door Opener
- Attached garage spaces: 2
Features
- Levels: One and One Half
- Patio & porch: Covered
- Pool features: None
- Fencing: Full,Wood
Lot
- Size: 1.06 Acres
- Features: Irregular Lot, Landscaped, Sprinkler System, Few Trees
Details
- Parcel number: 201115496
Construction
Type & style
- Home type: SingleFamily
- Architectural style: Detached
- Property subtype: Single Family Residence
- Attached to another structure: Yes
Materials
- Brick, Rock, Stone
- Foundation: Slab
- Roof: Composition
Condition
- New construction: Yes
- Year built: 2025
Utilities & green energy
- Sewer: Aerobic Septic
- Water: Community/Coop
- Utilities for property: Electricity Available, Septic Available, Water Available, Cable Available
Community & HOA
Community
- Security: Prewired, Security System, Carbon Monoxide Detector(s), Smoke Detector(s)
- Subdivision: Arbor Oaks
HOA
- Has HOA: No
Location
- Region: Boyd
Financial & listing details
- Tax assessed value: $490,657
- Annual tax amount: $196
- Date on market: 8/14/2025
- Cumulative days on market: 55 days
- Listing terms: Cash,Conventional,Contract,1031 Exchange,FHA,See Agent,VA Loan
Price history
| Date | Event | Price |
|---|---|---|
| 10/23/2025 | Sold | -- |
Source: NTREIS #21031881 Report a problem | ||
| 10/8/2025 | Pending sale | $495,879$204/sqft |
Source: NTREIS #21031881 Report a problem | ||
| 8/14/2025 | Listed for sale | $495,879$204/sqft |
Source: NTREIS #21031881 Report a problem | ||
Public tax history
| Year | Property taxes | Tax assessment |
|---|---|---|
| 2026 | -- | $490,657 +625.4% |
| 2025 | $831 +323.7% | $67,640 +327.4% |
| 2024 | $196 | $15,825 |
Find assessor info on the county website
Neighborhood: 76023
Nearby homes
- $471,9003 bd2 ba2.1k sqft118 Bitsy Ct, Burleson, TX 76028Off Market
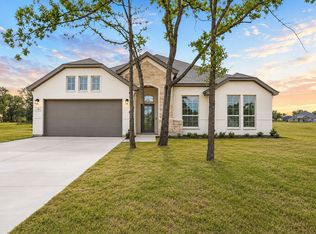
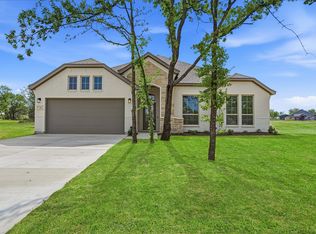
- $--4 bd2 ba2.1k sqft118 Bitsy, Boyd, TX 76023Sold
- $314,200-- bd-- ba1.8k sqft156 Private Road 4644, Boyd, TX 76023Off Market
- $292,500-- bd-- ba1.6k sqft173 Private Road 4644, Decatur, TX 76023Off Market
- $--4 bd2 ba2.1k sqft144 Loveta Ln, Boyd, TX 76023Sold
- $--4 bd2 ba2.1k sqft163 Rj Smith Dr, Boyd, TX 76023Sold
- $--4 bd2 ba2.1k sqft151 Rj Smith Dr, Boyd, TX 76023Sold
- $475,0004 bd2 ba2.3k sqft145 Loveta Ln, Boyd, TX 76023New Construction
Nearby schools
GreatSchools rating
- 5/10Boyd Intermediate SchoolGrades: 5-6Distance: 4.4 mi
- 4/10Boyd Middle SchoolGrades: 7-8Distance: 4.4 mi
- 6/10Boyd High SchoolGrades: 9-12Distance: 4.4 mi
Schools provided by the listing agent
- Elementary: Boyd
- Middle: Boyd
- High: Boyd
- District: Boyd ISD
Source: NTREIS. This data may not be complete. We recommend contacting the local school district to confirm school assignments for this home.
Get a cash offer in 3 minutes
Find out how much your home could sell for in as little as 3 minutes with a no-obligation cash offer.
Estimated market value
$485,500
Get a cash offer in 3 minutes
Find out how much your home could sell for in as little as 3 minutes with a no-obligation cash offer.
Estimated market value
$485,500
- Texas
- Wise County
- Boyd
- 76023
- 121 Bitsy Ct
