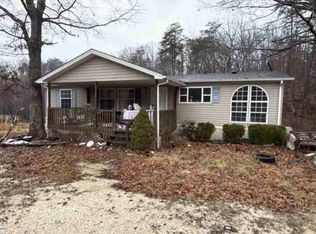
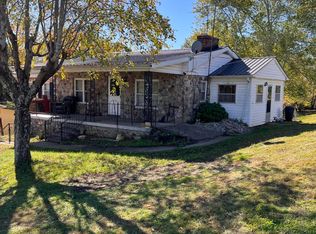
Discover the perfect blend of country living and convenience with this 3-bedroom, 2-bath manufactured home situated on 1 acre just minutes from the Mountain Parkway. Whether you're searching for a primary residence or an investment opportunity, this property offers excellent potential for rental income in a highly accessible location. Inside, you'll find an open-concept floor plan that creates a spacious and inviting atmosphere for everyday living and entertaining. A dedicated mudroom provides added functionality, while the oversized primary suite features a large walk-in closet and a private ensuite bathroom. Recent improvements completed in 2024 include new water lines, a new septic system, and newly constructed front and rear porches, providing added value and peace of mind. The 1 acre lot offers plenty of room to enjoy outdoor living while maintaining the convenience of nearby amenities and easy access to the Mountain Parkway. Whether you're looking for a place to call home or a property with income-producing potential, this one is ready to meet your needs.
For sale
$179,000
121 Black Creek Rd, Clay City, KY 40312
3beds
1,352sqft
Manufactured Home
Built in 1999
1 Acres Lot
$170,200 Zestimate®
$132/sqft
$-- HOA
What's special
Private ensuite bathroomSpacious and inviting atmosphereLarge walk-in closetOpen-concept floor planDedicated mudroomOversized primary suite
- 55 days |
- 372 |
- 15 |
Zillow last checked:
Listing updated:
Listed by:
Felicia Mayes 859-302-6921,
The Real Estate Co.
Source: Imagine MLS,MLS#: 26015365
Facts & features
Interior
Bedrooms & bathrooms
- Bedrooms: 3
- Bathrooms: 2
- Full bathrooms: 2
Primary bedroom
- Level: First
Bedroom 2
- Level: First
Bedroom 3
- Level: First
Bathroom 1
- Level: First
Bathroom 2
- Level: First
Kitchen
- Level: First
Living room
- Level: First
Other
- Level: First
Utility room
- Level: First
Heating
- Electric, Propane
Cooling
- Other, Window Unit(s)
Appliances
- Included: Microwave, Refrigerator, Range
- Laundry: Electric Dryer Hookup, Washer Hookup
Features
- Eat-in Kitchen, Walk-In Closet(s)
- Flooring: Laminate, Vinyl
- Has basement: No
- Has fireplace: No
Interior area
- Total structure area: 1,352
- Total interior livable area: 1,352 sqft
- Finished area above ground: 1,352
- Finished area below ground: 0
Property
Parking
- Parking features: Driveway
- Has uncovered spaces: Yes
Features
- Levels: One
- Exterior features: Fire Pit
- Fencing: None
- Has view: Yes
- View description: Rural
Lot
- Size: 1 Acres
Details
- Parcel number: 08P0000054.00M01
- Horses can be raised: Yes
Construction
Type & style
- Home type: MobileManufactured
- Architectural style: Ranch
- Property subtype: Manufactured Home
Materials
- Vinyl Siding
- Foundation: Pillar/Post/Pier
- Roof: Metal
Condition
- Year built: 1999
Utilities & green energy
- Sewer: Septic Tank
- Water: Public
- Utilities for property: Electricity Connected, Water Connected, Propane
Community & HOA
Community
- Subdivision: Rural
HOA
- Has HOA: No
Location
- Region: Clay City
Financial & listing details
- Price per square foot: $132/sqft
- Date on market: 6/29/2026
Estimated market value
$170,200
$162,000 - $179,000
Not available
Price history
| Date | Event | Price |
|---|---|---|
| 6/29/2026 | Listed for sale | $179,000-10.1%$132/sqft |
Source:  Imagine MLS #26015365 Report a problem Imagine MLS #26015365 Report a problem | ||
| 4/12/2025 | Listing removed | $199,000$147/sqft |
Source: Imagine MLS #25000946 Report a problem | ||
| 3/11/2025 | Listed for sale | $199,000$147/sqft |
Source: Imagine MLS #25000946 Report a problem | ||
| 2/15/2025 | Listing removed | $199,000$147/sqft |
Source: Imagine MLS #25000946 Report a problem | ||
| 2/5/2025 | Price change | $199,000-6.6%$147/sqft |
Source: Imagine MLS #25000946 Report a problem | ||
| 11/4/2024 | Price change | $213,000-2.7%$158/sqft |
Source: Imagine MLS #24017078 Report a problem | ||
| 10/15/2024 | Price change | $219,000-2.7%$162/sqft |
Source: Imagine MLS #24017078 Report a problem | ||
| 9/21/2024 | Price change | $225,000-1.7%$166/sqft |
Source: Imagine MLS #24017078 Report a problem | ||
| 8/27/2024 | Price change | $229,000-4.2%$169/sqft |
Source: Imagine MLS #24017078 Report a problem | ||
| 8/15/2024 | Listed for sale | $239,000$177/sqft |
Source: Imagine MLS #24017078 Report a problem | ||
Public tax history
Tax history is unavailable.
Monthly payment
Climate risks
Neighborhood: 40312
Nearby schools
GreatSchools rating
- 3/10Clay City Elementary SchoolGrades: PK-5Distance: 0.5 mi
- 3/10Powell County Middle SchoolGrades: 6-8Distance: 3.6 mi
- 4/10Powell County High SchoolGrades: 9-12Distance: 3.6 mi
Schools provided by the listing agent
- Elementary: Clay City
- Middle: Powell Co
- High: Powell Co
Source: Imagine MLS. This data may not be complete. We recommend contacting the local school district to confirm school assignments for this home.
- $28,640-- bd-- ba-- sqft52 Skinner Branch Rd, Clay City, KY 40312Off Market
- $1,200-- bd-- ba-- sqft52 Skinner Branch Rd, Clay City, KY 40312Off Market
- $18,0003 bd1 ba1.4k sqft36 Skinner Branch Rd, Clay City, KY 40312Off Market
- $122,000-- bd-- ba-- sqftBlack Crk, Clay City, KY 40312Off Market
- $114,000-- bd-- ba-- sqftBlack Crk, Clay City, KY 40312Off Market
- $5,000-- bd-- ba-- sqftBlack Crk, Clay City, KY 40312Off Market
- $5,000-- bd-- ba-- sqft175 Black Creek Rd, Clay City, KY 40312Off Market
- $5,000-- bd-- ba910 sqft175 Black Creek Rd, Clay City, KY 40312Off Market
Similar homes
- $--3 bd2 ba1.2k sqft253 Ohair Rd, Clay City, KY 40312Auction
 ServiceLink Auction
 - $179,0003 bd1 ba1k sqft91 1st St, Clay City, KY 40312For Sale

 MLS ID #26018853, Joshua A Davis, The Agency. Imagine MLS
 - $150,0003 bd2 ba1.4k sqft10 Beech Fork Rd, Clay City, KY 40312For Sale
 MLS ID #25504757, A. Rebecca Woods, Woods Realty Group. Imagine MLS
 - $190,0004 bd1 ba1.7k sqft228 Lofty Heights Rd, Clay City, KY 40312For Sale By Owner

- $190,0003 bd1 ba1.3k sqft88 Howell Ln, Clay City, KY 40312For SaleMLS ID #26007744, Jacqueline Townsend, Re/Max Creative Realty - Mountain Legacy Group. Imagine MLS
- $169,9003 bd1 ba1k sqft101 Holiday Hls, Clay City, KY 40312For SaleMLS ID #26010580, Whitney Thorpe, Sandy Stuart Realty. Imagine MLS
- $225,0003 bd1 ba1.2k sqft241 8th Ave, Clay City, KY 40312For SaleMLS ID #26007574, A. Rebecca Woods, Woods Realty Group. Imagine MLS
- $--3 bd1 ba1.1k sqft575 Strange Rd, Jeffersonville, KY 40337AuctionServiceLink Auction
- $197,9003 bd2 ba1k sqft48 Windy Cove Ln, Stanton, KY 40380For SaleMLS ID #26020616, Derek M Blankenship, Keller Williams Commonwealth. Imagine MLS
- $147,0001 bd1 ba914 sqft2789 Black Creek Rd, Clay City, KY 40312For SaleMLS ID #26021992, Christa Joynt, Keller Williams Commonwealth. Imagine MLS
- $199,9003 bd2 ba1.5k sqft130 Foxlane Rd, Jeffersonville, KY 40337For SaleMLS ID #26007962, A. Rebecca Woods, Woods Realty Group. Imagine MLS
- $185,0003 bd1 ba1.5k sqft929 Pine Grove Rd, Olympia, KY 40358For SaleMLS ID #26018430, Joan Henderson, Murphy Realty Group. Imagine MLS
- $169,0003 bd1 ba1.1k sqft25 Calk Lake Rd, Jeffersonville, KY 40337For SaleMLS ID #26018006, Joshua A Davis, The Agency. Imagine MLS
- $165,9002 bd2 ba1.2k sqft6464 Donaldson Rd, Mount Sterling, KY 40353For SaleMLS ID #26022219, Chelsea Morguson, McCallie Real Estate. Imagine MLS
- $149,0003 bd2 ba1.3k sqft1000 New Cut Rd, Jeffersonville, KY 40337For SaleMLS ID #26021113, Katie Allen, Keller Williams Legacy Group. Imagine MLS
- $210,0002 bd2 ba1.1k sqft8340 Levee Rd, Jeffersonville, KY 40337For SaleMLS ID #26003503, Joshua A Davis, The Agency. Imagine MLS
- $150,0003 bd2 ba980 sqft7565 Cream Alley Rd, Jeffersonville, KY 40337For SaleMLS ID #26008202, Courtney Ann Mangold, The Agency. Imagine MLS
- $219,0003 bd2 ba1.1k sqft31 Windy Cove Ln, Stanton, KY 40380For SaleMLS ID #26021433, Derek M Blankenship, Keller Williams Commonwealth. Imagine MLS
- $199,0003 bd2 ba1.2k sqft7440 Cream Alley Rd, Jeffersonville, KY 40337For SaleMLS ID #26019068, Lacy Marshall, Lacy Gay Realty, LLC. Imagine MLS
- $260,0003 bd1 ba1k sqft3713 Paint Creek Rd, Stanton, KY 40380For SaleMLS ID #26019218, April Byers, RE/MAX Elite Lexington. Imagine MLS
