
This brick and vinyl ranch offers convenient main-level living with three bedrooms, 1.5 bathrooms, and additional living space on the lower level. The main level features a spacious living room with hardwood flooring, a dining room, and a kitchen with pantry and includes a stove, refrigerator, and dishwasher. All three bedrooms feature hardwood flooring, with the first bedroom also offering a convenient adjoining powder room. A full bath completes the main level. The lower level offers a family room and laundry room, providing flexible space for relaxing, hobbies, or storage. A new hot water heater was installed in 2026, and a one-car garage provides convenient parking and additional storage.
For sale
$200,000
121 Black Hills Rd, Pittsburgh, PA 15239
3beds
950sqft
Single Family Residence
Built in 1965
0.4 Acres Lot
$197,500 Zestimate®
$211/sqft
$-- HOA
What's special
One-car garageKitchen with pantryConvenient adjoining powder roomDining roomMain-level livingLaundry roomThree bedrooms
- 17 hours
- 271
- 36
Zillow last checked:
Listing updated:
Listed by:
Nicolas Supik 724-940-7500,
CENTURY 21 FRONTIER REALTY 724-940-7500
Source: WPMLS,MLS#: 1776616 Originating MLS: West Penn Multi-List
Originating MLS: West Penn Multi-ListFacts & features
Interior
Bedrooms & bathrooms
- Bedrooms: 3
- Bathrooms: 2
- Full bathrooms: 1
- 1/2 bathrooms: 1
Primary bedroom
- Level: Main
- Dimensions: 14x9
Bedroom 2
- Level: Main
- Dimensions: 12x9
Bedroom 3
- Level: Main
- Dimensions: 9x9
Dining room
- Level: Main
Entry foyer
- Level: Main
Family room
- Level: Lower
- Dimensions: 23x12
Kitchen
- Level: Main
- Dimensions: 17x13
Laundry
- Level: Lower
- Dimensions: 11x5
Living room
- Level: Main
- Dimensions: 12x15
Heating
- Forced Air, Gas
Cooling
- Central Air, Electric
Appliances
- Included: Some Gas Appliances, Dishwasher, Refrigerator, Stove
Features
- Pantry
- Flooring: Carpet, Vinyl
- Basement: Full,Walk-Out Access
Interior area
- Total structure area: 950
- Total interior livable area: 950 sqft
Video & virtual tour
Property
Parking
- Total spaces: 1
- Parking features: Built In
- Has attached garage: Yes
Features
- Levels: One
- Stories: 1
Lot
- Size: 0.4 Acres
- Dimensions: 66 x 242 x 74 x 271
Details
- Parcel number: 1239L00254000000
Construction
Type & style
- Home type: SingleFamily
- Architectural style: Ranch
- Property subtype: Single Family Residence
Materials
- Brick, Vinyl Siding
- Roof: Asphalt
Condition
- Resale
- Year built: 1965
Utilities & green energy
- Sewer: Public Sewer
- Water: Public
Community & HOA
Location
- Region: Pittsburgh
Financial & listing details
- Price per square foot: $211/sqft
- Tax assessed value: $110,000
- Annual tax amount: $3,402
- Date on market: 9/30/2026
Estimated market value
$197,500
$188,000 - $207,000
$1,648/mo
Price history
| Date | Event | Price |
|---|---|---|
| 9/30/2026 | Listed for sale | $200,000+66.8%$211/sqft |
Source:  WPMLS #1776616 Report a problem WPMLS #1776616 Report a problem | ||
| 7/18/2017 | Listing removed | $1,100$1/sqft |
Source: Arbors Management Inc. Report a problem | ||
| 7/10/2017 | Listed for rent | $1,100$1/sqft |
Source: Arbors Management Inc. Report a problem | ||
| 8/4/2016 | Listing removed | $1,100-12%$1/sqft |
Source: Arbors Management Inc. Report a problem | ||
| 6/13/2014 | Listing removed | $1,250$1/sqft |
Source: Arbors Management Inc. Report a problem | ||
| 5/7/2014 | Listed for rent | $1,250$1/sqft |
Source: Arbors Management Inc. Report a problem | ||
| 6/8/2013 | Listing removed | $119,900$126/sqft |
Source: RE/MAX Realty Centre #948570 Report a problem | ||
| 4/23/2013 | Price change | $119,900-4%$126/sqft |
Source: RE/MAX Realty Centre #948570 Report a problem | ||
| 2/12/2013 | Listed for sale | $124,900+13.5%$131/sqft |
Source: RE/MAX Realty Centre #948570 Report a problem | ||
| 6/4/2012 | Sold | $110,000-8.3%$116/sqft |
Source: Public Record Report a problem | ||
| 2/22/2012 | Listed for sale | $119,900+49.9%$126/sqft |
Source: Owner Report a problem | ||
| 8/20/2008 | Sold | $80,000$84/sqft |
Source: Public Record Report a problem | ||
Public tax history
| Year | Property taxes | Tax assessment |
|---|---|---|
| 2025 | $3,342 +8.8% | $92,000 |
| 2024 | $3,071 +605.8% | $92,000 |
| 2023 | $435 | $92,000 |
| 2022 | $435 | $92,000 |
| 2021 | $435 +2% | $92,000 |
| 2020 | $426 -2% | $92,000 |
| 2019 | $435 -50.3% | $92,000 |
| 2018 | $875 -67.1% | $92,000 |
| 2017 | $2,658 +510.8% | $92,000 |
| 2016 | $435 -82.7% | $92,000 |
| 2015 | $2,509 +27.4% | $92,000 |
| 2014 | $1,970 | $92,000 +22.7% |
| 2013 | -- | $75,000 +12.1% |
| 2012 | -- | $66,900 |
| 2011 | -- | $66,900 |
| 2010 | -- | $66,900 |
| 2009 | -- | $66,900 |
| 2008 | -- | $66,900 |
| 2007 | -- | $66,900 |
| 2006 | -- | $66,900 |
| 2005 | -- | $66,900 |
| 2004 | -- | $66,900 -18.3% |
| 2003 | -- | $81,900 |
| 2002 | -- | $81,900 |
Find assessor info on the county website
Monthly payment
Est. payment
Payment breakdown
Explore the cost of this home by adjusting the details. Changes won't be saved.Climate risks
Neighborhood: 15239
Nearby schools
Schools provided by the listing agent
- District: Plum Boro
Source: WPMLS. This data may not be complete. We recommend contacting the local school district to confirm school assignments for this home.
- $188,8003 bd1 ba1.1k sqft125 Black Hills Rd, Pittsburgh, PA 15239Off Market
- $205,7003 bd1 ba1.1k sqft117 Black Hills Rd, Pittsburgh, PA 15239Off Market
- $284,8004 bd2 ba1.8k sqft129 Black Hills Rd, Pittsburgh, PA 15239Off Market
- $268,2004 bd2 ba1.7k sqft113 Black Hills Rd, Pittsburgh, PA 15239Off Market
Similar homes
- $227,5003 bd2 ba1.2k sqft2072 Holiday Park Dr, Pittsburgh, PA 15239For Sale
 MLS ID #1768056, Kristen Schall. WPMLS
 - $210,0004 bd2 ba1.3k sqft540 Guylyn Dr, Pittsburgh, PA 15235For Sale
 MLS ID #1776647, Fatinma Olaleye. WPMLS
 - $225,0003 bd2 ba1.4k sqft20 Carlsbad Rd, Pittsburgh, PA 15239For Sale
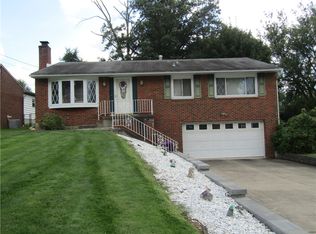 MLS ID #1771765, Jennifer Manown. WPMLS
 - $174,9003 bd2 ba999 sqft1565 Loretta Dr, Pittsburgh, PA 15235For Sale
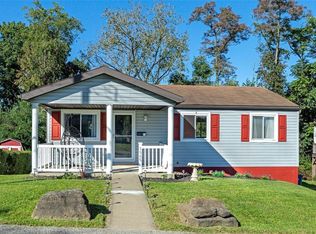 MLS ID #1776415, Brittany Richard. WPMLS
