Welcome to this spacious 5-bedroom, 3-bathroom home offering both comfort and style. As you step inside, you'll be greeted by an open floor plan that seamlessly connects the living, dining, and kitchen areas — perfect for entertaining and family gatherings. The well-appointed kitchen features modern finishes and ample counter space, while the living room offers a cozy and inviting atmosphere. Conveniently located on the main level is a versatile bedroom, ideal for guests or as a private office, along with a full bathroom. Upstairs, you'll find the master en-suite, plus three additional bedrooms and another full bathroom. Outside, the fully fenced rear yard provides private respite. Whether you're hosting a barbecue or simply enjoying a peaceful evening outdoors, this yard is perfect for all occasions. Don't miss the opportunity to make this beautiful home yours! This property is USDA eligible and also qualifies for 15k DPA. Inquire for more details.
Sold for $362,500
Zestimate®
$362,500
121 Black Oak Ct, Clayton, NC 27520
5beds
1,844sqft
Single Family Residence, Residential
Built in 2020
6,098 Square Feet Lot
$362,500 Zestimate®
$197/sqft
$2,240 Estimated rent
Home value
$362,500
$337,000 - $388,000
$2,240/mo
Zestimate® history
Owner options
List your home for rent
$2,240/mo
Rent Zestimate®
Find your next renter with Zillow Rental Manager. Plus, with online applications, you can quickly screen prospective tenants – for free.
$2,240/mo
Rent Zestimate®
Refinance and save
$2,302/mo
Est. payment
Refinancing to a lower rate could help reduce your monthly payments and save thousands over the life of the loan.
$2,302/mo
Est. payment
Explore your selling options
Work with a Zillow partner agent
Leverage their expertise and Zillow's premium Showcase listings to get your home seen by more buyers.
Get startedList with your own agent
Get your home in front of millions of buyers by listing it on Zillow.
Learn how to do itSell it yourself
Take full control of how buyers see your home on Zillow by listing For Sale by Owner (FSBO).
List your homeWhat's special
Modern finishesFully fenced rear yardPrivate respiteMaster en-suiteVersatile bedroomAmple counter spaceOpen floor plan
Zillow last checked:
Listing updated:
Listed by:
Nicole Zolnowski 540-656-8599,
RIVETER GROUP LLC
Bought with:
Claira Elizabeth Fleming, 356283
Better Homes & Gardens Real Es
Source: Doorify MLS,MLS#: 10081765
Facts & features
Interior
Bedrooms & bathrooms
- Bedrooms: 5
- Bathrooms: 3
- Full bathrooms: 3
Heating
- Forced Air
Cooling
- Ceiling Fan(s), Central Air
Appliances
- Included: Dishwasher, Gas Oven, Gas Range, Stainless Steel Appliance(s)
- Laundry: Laundry Room, Main Level
Features
- Ceiling Fan(s), Eat-in Kitchen, Granite Counters, Kitchen Island, Open Floorplan, Pantry
- Flooring: Carpet, Vinyl
Interior area
- Total structure area: 1,844
- Total interior livable area: 1,844 sqft
- Finished area above ground: 1,844
- Finished area below ground: 0
Property
Parking
- Parking features: Driveway, Garage, Garage Faces Front
- Attached garage spaces: 1
Features
- Levels: Two
- Stories: 2
- Patio & porch: Patio, Porch
- Exterior features: Fenced Yard, Private Yard
- Fencing: Vinyl
- Has view: Yes
Lot
- Size: 6,098 Square Feet
- Features: Back Yard
Details
- Parcel number: 05H03072L
- Special conditions: Standard
Construction
Type & style
- Home type: SingleFamily
- Architectural style: Transitional
- Property subtype: Single Family Residence, Residential
Materials
- Vinyl Siding
- Foundation: Slab
- Roof: Shingle
Condition
- New construction: No
- Year built: 2020
Utilities & green energy
- Sewer: Public Sewer
- Water: Public
Community & HOA
Community
- Subdivision: Bristol at Cobblestone
HOA
- Has HOA: Yes
- Services included: Maintenance Grounds, Road Maintenance, Snow Removal
- HOA fee: $164 quarterly
Location
- Region: Clayton
Financial & listing details
- Price per square foot: $197/sqft
- Tax assessed value: $345,660
- Annual tax amount: $3,043
- Date on market: 3/12/2025
Price history
| Date | Event | Price |
|---|---|---|
| 4/25/2025 | Sold | $362,500-0.7%$197/sqft |
Source:  Doorify MLS #10081765 Report a problem Doorify MLS #10081765 Report a problem | ||
| 4/2/2025 | Pending sale | $365,000$198/sqft |
Source: Doorify MLS #10081765 Report a problem | ||
| 3/12/2025 | Listed for sale | $365,000+35.8%$198/sqft |
Source: Doorify MLS #10081765 Report a problem | ||
| 1/22/2021 | Sold | $268,744$146/sqft |
Source: Doorify MLS #2337733 Report a problem | ||
| 10/17/2020 | Pending sale | $268,744$146/sqft |
Source: Doorify MLS #2337733 Report a problem | ||
Public tax history
| Year | Property taxes | Tax assessment |
|---|---|---|
| 2025 | $3,491 +14.7% | $345,660 +49.9% |
| 2024 | $3,043 +2.3% | $230,550 |
| 2023 | $2,974 -3% | $230,550 |
| 2022 | $3,066 +1.5% | $230,550 |
| 2021 | $3,020 | $230,550 |
Find assessor info on the county website
Neighborhood: 27520
Nearby homes
- $340,0004 bd3 ba1.8k sqft133 Black Oak Ct, Clayton, NC 27520For Sale

- $330,0004 bd3 ba1.5k sqft109 Black Oak Ct, Clayton, NC 27520Sold
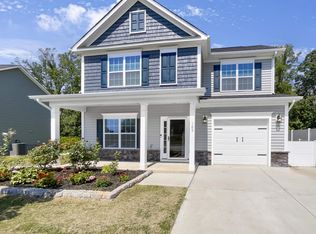
- $362,8004 bd2 ba2.3k sqft87 Black Oak Ct, Clayton, NC 27520Off Market

- $311,6004 bd3 ba1.5k sqft147 Black Oak Ct, Clayton, NC 27520Off Market
- $318,8004 bd3 ba1.5k sqft118 Black Oak Ct, Clayton, NC 27520Off Market
- $307,8004 bd2 ba1.5k sqft97 Black Oak Ct, Clayton, NC 27520Off Market
- $298,5003 bd2 ba1.5k sqft140 Black Oak Ct, Clayton, NC 27520Off Market
- $330,6005 bd3 ba1.8k sqft92 Black Oak Ct, Clayton, NC 27520Off Market
Nearby schools
GreatSchools rating
- 5/10East Clayton ElementaryGrades: PK-5Distance: 3.1 mi
- 8/10Clayton MiddleGrades: 6-8Distance: 1.8 mi
- 5/10Clayton HighGrades: 9-12Distance: 1 mi
Schools provided by the listing agent
- Elementary: Johnston - E Clayton
- Middle: Johnston - Clayton
- High: Johnston - Clayton
Source: Doorify MLS. This data may not be complete. We recommend contacting the local school district to confirm school assignments for this home.
Get a cash offer in 3 minutes
Find out how much your home could sell for in as little as 3 minutes with a no-obligation cash offer.
Estimated market value
$362,500
Get a cash offer in 3 minutes
Find out how much your home could sell for in as little as 3 minutes with a no-obligation cash offer.
Estimated market value
$362,500
- North Carolina
- Johnston County
- Clayton
- 27520
- 121 Black Oak Ct
Nearby cities
Nearby zip codes
Other Clayton Topics
