Overlooking the ocean on the most iconic cul-de-sac location just across from the historic Ole Hanson Beach Club, this beachy condo offers incredible views! Reaching the distant Dana Headlands with year-round sunsets, crashing waves below & Catalina / SC Islands between. Elevated high above with 2 private garages, EV charger (only private 2-car garage) & rare parking for 3 in the driveway, the unit is secured by coded privacy gates. Ideally positioned on the front with only one shared wall (no one above or below) nearly every room has a major ocean view. Inside, a light-filled living space with mirrored walls reflects the ocean throughout. Featuring LVP wood-like flooring, glass-pane stair railing, new recessed lighting throughout, wired speakers & shiplap fireplace. An outdoor viewing deck off the living brings the outdoors into this remodeled space. A dedicated dining room with large picture windows flows seamlessly into the lightly-used kitchen. A very dialed-in kitchen offers all-new stainless appliances, newly-added coastal subway tile backsplash, crisp white shaker cabinetry with new hardware, polished Neolith kitchen counters & comfortable bar seating for three. A dedicated laundry room & pantry just off the kitchen accesses the main level powder bath. Upstairs leads to two bedrooms & bathrooms. The guest bathroom has recently been remodeled to create a walk-in shower. The ocean-view guest bedroom features a built-in Murphy bed for optionality & shares a relaxing second-level viewing deck accessed through slider doors on each side. In the primary, large picture windows frame the Pacific while mirrored doors refract the emerald ocean abound. The primary offers his & hers closets, access to the view deck, & a very dialed primary ensuite bathroom with walk-in shower. Newer upgrades include dual pane windows, new custom window treatments (automatic solar shades), recessed lighting throughout, ceiling fans, smooth-coated first level, remodeled guest bathroom, kitchen updates & new stainless appliances, & 2022 water heater, this unit is absolutely turnkey! Easy access to sandy beaches & 2.5 mile beach trail just below, Outlet Mall & Theaters, popular Life Time Fitness & Tennis Club, several great golf courses, world-class surfing, a short walk to the highly-anticipated Miramar Food Hall (opening soon) & nearby trendy restaurants & cafes. For those seeking a laidback beachy lifestyle, this is the opportunity!
Sold for $2,095,000
Listed by: Talavera Real Estate • Christian Wach • Contact: 949-370-3917
Bought with: Redfin
$2,095,000
121 Boca De La Playa APT 1, San Clemente, CA 92672
2beds
1,204sqft
Condominium
Built in 1977
-- sqft lot
$2,077,700 Zestimate®
$1,740/sqft
$4,743 Estimated rent
Home value
$2,077,700
$1.97M - $2.18M
$4,743/mo
Zestimate® history
Owner options
List your home for rent
$4,743/mo
Rent Zestimate®
Find your next renter with Zillow Rental Manager. Plus, with online applications, you can quickly screen prospective tenants – for free.
$4,743/mo
Rent Zestimate®
Refinance and save
$14,746/mo
Est. payment
Refinancing to a lower rate could help reduce your monthly payments and save thousands over the life of the loan.
$14,746/mo
Est. payment
Explore your selling options
Work with a Zillow partner agent
Leverage their expertise and Zillow's premium Showcase listings to get your home seen by more buyers.
Get startedList with your own agent
Get your home in front of millions of buyers by listing it on Zillow.
Learn how to do itSell it yourself
Take full control of how buyers see your home on Zillow by listing For Sale by Owner (FSBO).
List your homeWhat's special
Overlooking the oceanShiplap fireplaceGlass-pane stair railingIncredible viewsElevated high aboveRemodeled guest bathroomSmooth-coated first level
Zillow last checked:
Listing updated:
Listed by:
Christian Wach DRE #01922260 949-370-3917,
Talavera Real Estate
Bought with:
Angela Creech, DRE #01402249
Redfin
Source: CRMLS,MLS#: OC26007561 Originating MLS: California Regional MLS
Originating MLS: California Regional MLSFacts & features
Interior
Bedrooms & bathrooms
- Bedrooms: 2
- Bathrooms: 3
- 3/4 bathrooms: 2
- 1/2 bathrooms: 1
- Main level bathrooms: 1
Rooms
- Room types: Bedroom, Kitchen, Laundry, Living Room, Primary Bedroom, Dining Room
Primary bedroom
- Features: Primary Suite
Bedroom
- Features: All Bedrooms Up
Bathroom
- Features: Bathroom Exhaust Fan, Low Flow Plumbing Fixtures, Linen Closet, Multiple Shower Heads, Stone Counters, Remodeled, Upgraded, Walk-In Shower
Kitchen
- Features: Built-in Trash/Recycling, Pots & Pan Drawers, Quartz Counters, Remodeled, Self-closing Cabinet Doors, Self-closing Drawers, Updated Kitchen
Heating
- Forced Air, Fireplace(s), Natural Gas
Cooling
- None
Appliances
- Included: Built-In Range, Double Oven, Dishwasher, Freezer, Gas Cooktop, Disposal, Ice Maker, Refrigerator, Range Hood, Water To Refrigerator, Water Heater, Dryer, Washer
- Laundry: Washer Hookup, Gas Dryer Hookup, Inside, Laundry Room
Features
- Breakfast Bar, Ceiling Fan(s), Separate/Formal Dining Room, Eat-in Kitchen, Granite Counters, Living Room Deck Attached, Pantry, Quartz Counters, Recessed Lighting, Storage, Wired for Sound, All Bedrooms Up, Primary Suite
- Flooring: Vinyl
- Doors: ENERGY STAR Qualified Doors, Insulated Doors, Mirrored Closet Door(s), Sliding Doors
- Windows: Casement Window(s), Custom Covering(s), Double Pane Windows, Insulated Windows, Screens, Solar Screens
- Has fireplace: Yes
- Fireplace features: Gas, Living Room
- Common walls with other units/homes: 1 Common Wall
Interior area
- Total interior livable area: 1,204 sqft
Property
Parking
- Total spaces: 5
- Parking features: Concrete, Door-Multi, Driveway, Driveway Up Slope From Street, Electric Gate, Electric Vehicle Charging Station(s), Garage Faces Front, Garage, Off Street, Private, One Space, Shared Driveway, Side By Side, Tandem, Uncovered
- Attached garage spaces: 2
- Uncovered spaces: 3
Accessibility
- Accessibility features: Parking
Features
- Levels: Two
- Stories: 2
- Entry location: 1
- Patio & porch: Concrete, Covered, Deck, Front Porch, Wood
- Exterior features: Lighting, Rain Gutters
- Pool features: None
- Spa features: None
- Fencing: Electric,Good Condition,Privacy,Security,Wood
- Has view: Yes
- View description: Catalina, City Lights, Coastline, Ocean, Panoramic
- Has water view: Yes
- Water view: Coastline,Ocean
- Waterfront features: Beach Access, Beach Front, Ocean Access, Ocean Front, Ocean Side Of Freeway, Ocean Side Of Highway
Lot
- Size: 0.28 Acres
- Features: Cul-De-Sac
Details
- Parcel number: 93559001
- Special conditions: Standard
Construction
Type & style
- Home type: Condo
- Architectural style: Custom,Mediterranean
- Property subtype: Condominium
- Attached to another structure: Yes
Materials
- Glass, Concrete, Stucco
- Foundation: Slab
- Roof: Flat,Mansard,Spanish Tile
Condition
- Updated/Remodeled,Turnkey
- New construction: No
- Year built: 1977
Utilities & green energy
- Electric: 220 Volts in Garage, Standard
- Sewer: Public Sewer
- Water: Public
- Utilities for property: Cable Connected, Electricity Connected, Natural Gas Available, Phone Available, Sewer Connected, Underground Utilities, Water Connected
Community & HOA
Community
- Features: Biking, Curbs, Gutter(s), Hiking, Park, Storm Drain(s), Street Lights, Suburban, Sidewalks, Water Sports
- Security: Carbon Monoxide Detector(s), Security Gate, Key Card Entry, Smoke Detector(s)
- Subdivision: North Beach
HOA
- Has HOA: Yes
- Amenities included: Maintenance Grounds, Insurance, Water
- Services included: Sewer
- HOA fee: $1,500 quarterly
- HOA name: Vista La Costa
- HOA phone: 714-409-0440
Location
- Region: San Clemente
Financial & listing details
- Price per square foot: $1,740/sqft
- Tax assessed value: $2,142,000
- Annual tax amount: $21,618
- Date on market: 1/14/2026
- Cumulative days on market: 13 days
- Listing terms: Cash,Cash to New Loan,Conventional,Submit
- Inclusions: Washer / dryer & all appliances
- Road surface type: Paved
Price history
| Date | Event | Price |
|---|---|---|
| 2/5/2026 | Sold | $2,095,000$1,740/sqft |
Source:  CRMLS #OC26007561 Report a problem CRMLS #OC26007561 Report a problem | ||
| 2/2/2026 | Listing removed | $6,000$5/sqft |
Source: CRMLS #OC26007583 Report a problem | ||
| 2/2/2026 | Pending sale | $2,095,000$1,740/sqft |
Source: CRMLS #OC26007561 Report a problem | ||
| 1/27/2026 | Contingent | $2,095,000$1,740/sqft |
Source: CRMLS #OC26007561 Report a problem | ||
| 1/15/2026 | Listed for sale | $2,095,000-0.2%$1,740/sqft |
Source: CRMLS #OC26007561 Report a problem | ||
| 3/4/2024 | Sold | $2,100,000-4.5%$1,744/sqft |
Source: CRMLS #OC24011758 Report a problem | ||
| 3/1/2024 | Pending sale | $2,200,000$1,827/sqft |
Source: CRMLS #OC24011758 Report a problem | ||
| 2/13/2024 | Contingent | $2,200,000$1,827/sqft |
Source: CRMLS #OC24011758 Report a problem | ||
| 1/25/2024 | Listed for sale | $2,200,000+25.6%$1,827/sqft |
Source: CRMLS #OC24011758 Report a problem | ||
| 3/28/2023 | Sold | $1,752,000+6.2%$1,455/sqft |
Source: Public Record Report a problem | ||
| 3/17/2023 | Pending sale | $1,649,000$1,370/sqft |
Source: CRMLS #OC23027455 Report a problem | ||
| 3/3/2023 | Contingent | $1,649,000$1,370/sqft |
Source: CRMLS #OC23027455 Report a problem | ||
| 2/20/2023 | Listed for sale | $1,649,000$1,370/sqft |
Source: CRMLS #OC23027455 Report a problem | ||
Public tax history
| Year | Property taxes | Tax assessment |
|---|---|---|
| 2025 | $21,618 +19.7% | $2,142,000 +19.9% |
| 2024 | $18,060 -13.2% | $1,787,040 +259.1% |
| 2023 | $20,814 +320.7% | $497,656 +2% |
| 2022 | $4,947 +2% | $487,899 +2% |
| 2021 | $4,852 +1% | $478,333 +1% |
| 2020 | $4,804 | $473,429 +2% |
| 2019 | $4,804 +2% | $464,147 +2% |
| 2018 | $4,709 +4% | $455,047 +2% |
| 2017 | $4,529 | $446,125 +2% |
| 2016 | $4,529 +1.9% | $437,378 +1.5% |
| 2015 | $4,442 +3.5% | $430,809 +2% |
| 2014 | $4,292 | $422,371 +0.5% |
| 2013 | -- | $420,463 +2% |
| 2012 | -- | $412,219 +2% |
| 2011 | -- | $404,137 +0.8% |
| 2010 | -- | $401,117 |
Find assessor info on the county website
Neighborhood: 92672
Nearby homes
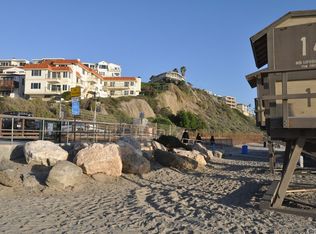
- $1,677,1002 bd3 ba1.3k sqft121 Boca De La Playa APT 2, San Clemente, CA 92672Off Market
- $1,465,5002 bd2 ba1k sqft121 Boca De La Playa APT 3, San Clemente, CA 92672Off Market

- $922,5002 bd2 ba1.1k sqft121 Boca De La Playa APT 4, San Clemente, CA 92672Sold
- $1,680,0002 bd2 ba1.3k sqft121 Boca De La Playa APT 5, San Clemente, CA 92672Off Market

- $1,371,7002 bd2 ba1.3k sqft121 Boca De La Playa APT 6, San Clemente, CA 92672Off Market
- $3,607,8003 bd3 ba2.8k sqft119 Boca De La Playa, San Clemente, CA 92672Off Market
- $13,0003 bd4 ba2.7k sqft119 Boca De La Playa #B, San Clemente, CA 92672For Rent
- $12,5003 bd4 ba2.8k sqft119 Boca De La Playa #A, San Clemente, CA 92672For Rent
Nearby schools
GreatSchools rating
- 9/10Las Palmas Elementary SchoolGrades: K-5Distance: 0.4 mi
- 10/10Bernice Ayer Middle SchoolGrades: 6-8Distance: 2.5 mi
- 9/10San Clemente High SchoolGrades: 9-12Distance: 1 mi
Schools provided by the listing agent
- Elementary: Las Palmas
- Middle: Bernice
- High: San Clemente
Source: CRMLS. This data may not be complete. We recommend contacting the local school district to confirm school assignments for this home.
Get a cash offer in 3 minutes
Find out how much your home could sell for in as little as 3 minutes with a no-obligation cash offer.
Estimated market value
$2,077,700
Get a cash offer in 3 minutes
Find out how much your home could sell for in as little as 3 minutes with a no-obligation cash offer.
Estimated market value
$2,077,700
- California
- Orange County
- San Clemente
- 92672
- 121 Boca De La Playa Apartment 1
Nearby cities
Nearby zip codes
Other San Clemente Topics
