Skip main navigation
Sold
  • Price Unknown

    121 Bonnabel Pl, West Monroe, LA 71291

    4beds
    4,191sqft
    Site Build, Residential
    Built in 1997
    0.68 Acres Lot
    $462,500 Zestimate®
    $--/sqft
    $3,062 Estimated rent

    Home value

    $462,500

    Estimated sales range

    Not available

    $3,062/mo

    Zestimate® history
    Loading
    Loading...

    Owner options

    List your home for rent

    $3,062/mo

    Rent Zestimate®

    Find your next renter with Zillow Rental Manager. Plus, with online applications, you can quickly screen prospective tenants – for free.

    Learn more

    $3,062/mo

    Rent Zestimate®

    Refinance and save

    Refinancing to a lower rate could help reduce your monthly payments and save thousands over the life of the loan.

    See today's rates

    Explore your selling options

    Work with a Zillow partner agent

    Leverage their expertise and Zillow's premium Showcase listings to get your home seen by more buyers.

    Get started

    List with your own agent

    Get your home in front of millions of buyers by listing it on Zillow.

    Learn how to do it

    Sell it yourself

    Take full control of how buyers see your home on Zillow by listing For Sale by Owner (FSBO).

    List your home

    What's special

    Separate office spaceAmple space for relaxationQuiet cul-de-sacSeparate closetsCozy fireplaceUnique spiral staircaseGenerously-sized bedrooms
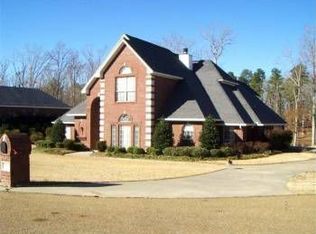
    Located in Indian Lakes subdivision, this spacious 4-bedroom, 3-bathroom home offers a perfect blend of comfort and style. Nestled in a quiet cul-de-sac within a well-established neighborhood, this property is ideal for families seeking a peaceful setting with convenient access to nearby amenities. The home boasts an inviting foyer with soaring ceilings, leading into a living room featuring wood beams and a cozy fireplace. Hardwood and brick floors flow throughout, enhancing the warmth and character of each room. The large master suite is conveniently located on the main floor, offering a private retreat with a separate office space adorned with brick floors. The master bath is a highlight, with dual sinks, separate closets, and ample space for relaxation. Upstairs, you'll find three generously-sized bedrooms, with a unique spiral staircase leading to the bonus room on the third floor—perfect for a playroom, media room, or home office. Enjoy additional living space in the sunroom, which also features brick flooring and views of the large, tree-shaded yard. The covered patio is perfect for outdoor entertaining or relaxing in the tranquility of your backyard. With Drew Elementary and West Ridge Middle School nearby, this home is an excellent choice for families. A new meter base was installed as well. It's well-maintained, with thoughtful design and room to grow, making it the perfect place for anyone looking to settle in a friendly and expanding community.

    Zillow last checked:

    Listing updated:

    Listed by:

    Harrison Lilly,

    Harrison Lilly,

    Kelsea Hebert,

    Harrison Lilly

    Bought with:

    Amanda Meza

    Harrison Lilly

    Source: NELAR,MLS#: 212525MLS Logo

    Facts & features

    Interior

    Bedrooms & bathrooms
    • Bedrooms: 4
    • Bathrooms: 3
    • Full bathrooms: 3
    Primary bedroom
    • Description: Floor: Hardwood
    • Level: First
    • Area: 338.33
    Bedroom
    • Description: Floor: Hardwood
    • Level: Second
    • Area: 181.81
    Bedroom 1
    • Description: Floor: Hardwood
    • Level: Second
    • Area: 145.31
    Bedroom 2
    • Description: Floor: Hardwood
    • Level: Second
    • Area: 199.5
    Dining room
    • Description: Floor: Hardwood
    • Level: First
    • Area: 137.72
    Family room
    • Description: Floor: Lvp
    • Level: First
    • Area: 448
    Kitchen
    • Description: Floor: Hardwood
    • Level: First
    • Area: 171.5
    Living room
    • Description: Floor: Hardwood
    • Level: First
    • Area: 416.32
    Office
    • Description: Floor: Brick
    • Level: First
    • Area: 115
    Heating
    • Electric, Central
    Cooling
    • Central Air
    Appliances
    • Included: Dishwasher, Refrigerator, Microwave, Range Hood, Double Oven, Electric Cooktop, Electric Water Heater
    • Laundry: Washer/Dryer Connect
    Features
    • Ceiling Fan(s), Walk-In Closet(s), Wireless Internet
    • Windows: Double Pane Windows, Some Stay
    • Number of fireplaces: 1
    • Fireplace features: One, Living Room
    Interior area
    • Total structure area: 5,129
    • Total interior livable area: 4,191 sqft

    Property

    Parking
    • Parking features: Hard Surface Drv., Garage Door Opener
    • Has uncovered spaces: Yes
    Features
    • Levels: Two & Half
    • Stories: 2
    • Patio & porch: Porch Covered, Covered Patio, Covered Balcony
    • Fencing: None
    • Waterfront features: None
    Lot
    • Size: 0.68 Acres
    • Features: Cul-De-Sac
    Details
    • Parcel number: 102448

    Construction

    Type & style
    • Home type: SingleFamily
    • Architectural style: Colonial
    • Property subtype: Site Build, Residential
    Materials
    • Brick Veneer, Vinyl Siding
    • Foundation: Slab
    • Roof: Asphalt Shingle
    Condition
    • Year built: 1997

    Utilities & green energy

    • Electric: Electric Company: Entergy
    • Gas: None, Gas Company: None
    • Sewer: Public Sewer
    • Water: Public, Electric Company: Greater Ouachita
    • Utilities for property: Natural Gas Not Available

    Community & HOA

    Community
    • Security: Smoke Detector(s), Security System
    • Subdivision: Bienville Est
    HOA
    • Has HOA: No
    • Amenities included: None
    • Services included: None
    Location
    • Region: West Monroe

    Financial & listing details

    • Tax assessed value: $419,247
    • Annual tax amount: $3,107
    • Date on market: 9/19/2025
    • Road surface type: Paved

    Price history

    DateEventPrice
    6/10/2025Sold--
    Source: NELAR #212525 Report a problem
    5/1/2025Pending sale$420,000$100/sqft
    Source: NELAR #212525 Report a problem
    4/14/2025Price change$420,000-1.2%$100/sqft
    Source: NELAR #212525 Report a problem
    2/25/2025Price change$425,000-1.2%$101/sqft
    Source: NELAR #212525 Report a problem
    1/21/2025Price change$430,000-2.3%$103/sqft
    Source: NELAR #212525 Report a problem
    11/15/2024Listed for sale$440,000-2.2%$105/sqft
    Source: NELAR #212525 Report a problem
    11/15/2024Listing removed$450,000$107/sqft
    Source: NELAR #209657 Report a problem
    8/5/2024Price change$450,000-2.2%$107/sqft
    Source: NELAR #209657 Report a problem
    4/12/2024Listed for sale$460,000+35.3%$110/sqft
    Source: NELAR #209657 Report a problem
    9/17/2018Sold--
    Source: Public Record Report a problem
    7/31/2018Pending sale$339,900$81/sqft
    Source: Coldwell Banker Group One Realty #173108 Report a problem
    2/24/2018Listed for sale$339,900$81/sqft
    Source: Coldwell Banker Group One Realty #173108 Report a problem
    1/1/2018Listing removed$339,900$81/sqft
    Source: Coldwell Banker Group One Realty #173108 Report a problem
    9/8/2017Price change$339,900-1.4%$81/sqft
    Source: Coldwell Banker Group One Realty #173108 Report a problem
    5/17/2017Price change$344,900-1.4%$82/sqft
    Source: Coldwell Banker Group One Realty #173108 Report a problem
    3/23/2017Price change$349,900-4.1%$83/sqft
    Source: Coldwell Banker Group One Realty #173108 Report a problem
    2/9/2017Price change$364,900-2.7%$87/sqft
    Source: Coldwell Banker Group One Realty #173108 Report a problem
    12/28/2016Price change$374,900-1.1%$89/sqft
    Source: Coldwell Banker Group One Realty #173108 Report a problem
    11/17/2016Price change$379,000-2.6%$90/sqft
    Source: Coldwell Banker Group One Realty #173108 Report a problem
    8/4/2016Price change$389,000-2.7%$93/sqft
    Source: Coldwell Banker Group One Realty #173108 Report a problem
    6/24/2016Listed for sale$399,900$95/sqft
    Source: Coldwell Banker Group One Realty #173108 Report a problem

    Public tax history

    YearProperty taxesTax assessment
    2025$3,107 -1.2%$41,925
    2024$3,145 +31.7%$41,925 +22.9%
    2023$2,388 +1.1%$34,117
    2022$2,361 -1.2%$34,117
    2021$2,391 -1.6%$34,117 -1.3%
    2020$2,430 +6.3%$34,555 +4.7%
    2019$2,285 +0%$33,019
    2018$2,285 $33,019
    2017$2,285 +0%$33,019
    2016$2,284 +0.2%$33,019
    2015$2,280 $33,019
    2014$2,280 +0.3%$33,019
    2013$2,272 -4.2%$33,019 -2.9%
    2012$2,372 +28.8%$34,000 +21.2%
    2011$1,841 -0.8%$28,046
    2010$1,855 $28,046
    Find assessor info on the county website

    Neighborhood: 71291

    Nearby schools

    GreatSchools rating
    Schools provided by the listing agent
    • Elementary: Drew O
    • Middle: West Ridge Middl
    • High: West Monroe High School

    Source: NELAR. This data may not be complete. We recommend contacting the local school district to confirm school assignments for this home.

    Sell for more on Zillow
    Get a Zillow Showcase℠ listing at no additional cost and you could sell for .
    $462,500
    2% more
    +$9,250
    With Zillow Showcase(estimated)
    $471,750