Welcome to 121 Boulder Drive, a stunning 4-bedroom, 2.5-bathroom home in Gilberts, IL, boasting 2,237 square feet of modern living space on a generous lot. Step inside to experience the grandeur of a 2-story foyer and an open layout that effortlessly flows from room to room. Fresh paint and new carpet throughout create a clean and inviting atmosphere. The heart of this home is the kitchen, which features 42-inch cabinets, newer stainless steel appliances, an island, a pantry, and ample table space. It's seamlessly connected to the spacious Family Room, making it perfect for entertaining or relaxing. The main floor also includes a Living Room for reading a relaxing; a Dining Room for more formal dinners; and a half bath for guests! The primary suite is a true retreat, larger than any other model in the neighborhood, with two walk-in closets and ample space for your comfort. The private Master Bath has tons of storage and plenty of room to get ready for the day ahead! The additional bedrooms are spacious with lots of closet space! And a second full bath services other family members and guests alike! Step outside to enjoy the fully fenced yard and the brick paver patio, re-leveled and re-installed in 2023, ideal for outdoor gatherings. The property backs onto a community space and the end of a bike path, providing a serene and private setting with no immediate neighbors behind you. A full basement with a crawl gives you all the storage room you'll need! The community also provides bike paths and several parks....fun for all ages! Don't miss out on this exceptional home - schedule your viewing today!
Closed
$400,000
121 Boulder Dr, Gilberts, IL 60136
4beds
2,237sqft
Single Family Residence
Built in 2003
7,840 Square Feet Lot
$439,100 Zestimate®
$179/sqft
$3,316 Estimated rent
Home value
$439,100
$417,000 - $461,000
$3,316/mo
Zestimate® history
Owner options
List your home for rent
$3,316/mo
Rent Zestimate®
Find your next renter with Zillow Rental Manager. Plus, with online applications, you can quickly screen prospective tenants – for free.
$3,316/mo
Rent Zestimate®
Refinance and save
$3,380/mo
Est. payment
Refinancing to a lower rate could help reduce your monthly payments and save thousands over the life of the loan.
$3,380/mo
Est. payment
Explore your selling options
Work with a Zillow partner agent
Leverage their expertise and Zillow's premium Showcase listings to get your home seen by more buyers.
Get startedList with your own agent
Get your home in front of millions of buyers by listing it on Zillow.
Learn how to do itSell it yourself
Take full control of how buyers see your home on Zillow by listing For Sale by Owner (FSBO).
List your homeWhat's special
Zillow last checked:
Listing updated:
Listed by:
Amy Foote, ABR,GRI,SFR 224-699-9499,
Compass
Bought with:
Oksana Kuleshko
KOMAR
Source: MRED as distributed by MLS GRID,MLS#: 12148680
Facts & features
Interior
Bedrooms & bathrooms
- Bedrooms: 4
- Bathrooms: 3
- Full bathrooms: 2
- 1/2 bathrooms: 1
Rooms
- Room types: Eating Area, Foyer
Primary bedroom
- Features: Flooring (Carpet), Bathroom (Full)
- Level: Second
- Area: 315 Square Feet
- Dimensions: 21X15
Bedroom 2
- Features: Flooring (Carpet)
- Level: Second
- Area: 143 Square Feet
- Dimensions: 13X11
Bedroom 3
- Features: Flooring (Carpet)
- Level: Second
- Area: 143 Square Feet
- Dimensions: 13X11
Bedroom 4
- Features: Flooring (Carpet)
- Level: Second
- Area: 132 Square Feet
- Dimensions: 12X11
Dining room
- Features: Flooring (Carpet)
- Level: Main
- Area: 130 Square Feet
- Dimensions: 13X10
Eating area
- Features: Flooring (Vinyl)
- Level: Main
- Area: 117 Square Feet
- Dimensions: 13X9
Family room
- Features: Flooring (Carpet)
- Level: Main
- Area: 195 Square Feet
- Dimensions: 15X13
Foyer
- Features: Flooring (Vinyl)
- Level: Main
- Area: 104 Square Feet
- Dimensions: 13X8
Kitchen
- Features: Kitchen (Eating Area-Table Space, Island, Pantry-Closet), Flooring (Vinyl)
- Level: Main
- Area: 160 Square Feet
- Dimensions: 16X10
Laundry
- Features: Flooring (Vinyl)
- Level: Main
- Area: 42 Square Feet
- Dimensions: 7X6
Living room
- Features: Flooring (Carpet)
- Level: Main
- Area: 121 Square Feet
- Dimensions: 11X11
Heating
- Natural Gas, Forced Air
Cooling
- Central Air
Appliances
- Included: Range, Dishwasher, Refrigerator, Washer, Dryer, Humidifier
- Laundry: In Unit
Features
- Built-in Features, Walk-In Closet(s)
- Basement: Unfinished,Crawl Space,Full
Interior area
- Total structure area: 0
- Total interior livable area: 2,237 sqft
Property
Parking
- Total spaces: 2.5
- Parking features: Asphalt, Garage Door Opener, On Site, Garage Owned, Detached, Garage
- Garage spaces: 2.5
- Has uncovered spaces: Yes
Accessibility
- Accessibility features: No Disability Access
Features
- Stories: 2
- Patio & porch: Patio
Lot
- Size: 7,840 Square Feet
- Dimensions: 64.2 X 118.6 X 59.8 X 118.6
- Features: Mature Trees
Details
- Parcel number: 0225356003
- Special conditions: None
- Other equipment: Ceiling Fan(s)
Construction
Type & style
- Home type: SingleFamily
- Architectural style: Traditional
- Property subtype: Single Family Residence
Materials
- Vinyl Siding
- Foundation: Concrete Perimeter
- Roof: Asphalt
Condition
- New construction: No
- Year built: 2003
Details
- Builder model: DURHAM A
Utilities & green energy
- Electric: 200+ Amp Service
- Sewer: Public Sewer
- Water: Public
Community & HOA
Community
- Features: Park, Curbs, Sidewalks, Street Lights, Street Paved, Other
- Security: Carbon Monoxide Detector(s)
- Subdivision: Timber Trails
HOA
- Has HOA: Yes
- Services included: Other
- HOA fee: $380 annually
Location
- Region: Gilberts
Financial & listing details
- Price per square foot: $179/sqft
- Tax assessed value: $405,000
- Annual tax amount: $8,856
- Date on market: 10/3/2024
- Listing terms: FHA
- Ownership: Fee Simple w/ HO Assn.
Price history
| Date | Event | Price |
|---|---|---|
| 12/18/2024 | Sold | $400,000$179/sqft |
Source:  MRED as distributed by MLS GRID #12148680 Report a problem MRED as distributed by MLS GRID #12148680 Report a problem | ||
| 10/7/2024 | Contingent | $400,000$179/sqft |
Source: MRED as distributed by MLS GRID #12148680 Report a problem | ||
| 10/3/2024 | Listed for sale | $400,000+51.2%$179/sqft |
Source: MRED as distributed by MLS GRID #12148680 Report a problem | ||
| 1/6/2004 | Sold | $264,500$118/sqft |
Source: Public Record Report a problem | ||
Public tax history
| Year | Property taxes | Tax assessment |
|---|---|---|
| 2025 | $9,484 +4.2% | $135,000 +8.4% |
| 2024 | $9,104 +2.8% | $124,505 +10.6% |
| 2023 | $8,856 +3.2% | $112,592 +8.5% |
| 2022 | $8,583 +2.9% | $103,809 +6.3% |
| 2021 | $8,337 +20.8% | $97,638 +2.6% |
| 2020 | $6,903 +2.1% | $95,145 +4.2% |
| 2019 | $6,762 -13.1% | $91,319 +6.5% |
| 2018 | $7,782 +21.7% | $85,706 +5% |
| 2017 | $6,394 -7.3% | $81,617 +5% |
| 2016 | $6,894 | $77,700 +5.9% |
| 2015 | -- | $73,385 -0.5% |
| 2014 | -- | $73,740 -1.8% |
| 2013 | -- | $75,092 -9% |
| 2012 | -- | $82,483 -9.4% |
| 2011 | -- | $91,041 -6.1% |
| 2010 | -- | $96,996 -2.2% |
| 2009 | -- | $99,196 +1.3% |
| 2008 | -- | $97,953 +0.3% |
| 2007 | -- | $97,625 +2.7% |
| 2006 | -- | $95,077 +4.1% |
| 2005 | -- | $91,359 +7.7% |
| 2004 | -- | $84,829 +13031.4% |
| 2003 | -- | $646 +4.9% |
| 2002 | -- | $616 |
Find assessor info on the county website
Neighborhood: 60136
Nearby homes
- $457,8004 bd3 ba2.6k sqft131 Boulder Dr, Gilberts, IL 60136Off Market
- $484,800-- bd2 ba2.9k sqft111 Boulder Dr, Gilberts, IL 60136Off Market
- $498,9004 bd3 ba2.5k sqft141 Boulder Dr, Gilberts, IL 60136Off Market
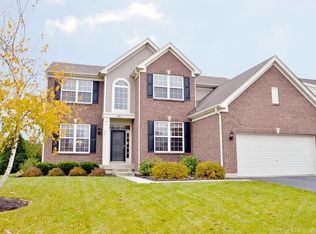
- $422,2004 bd2 ba2.5k sqft101 Boulder Dr #6, Gilberts, IL 60136Off Market
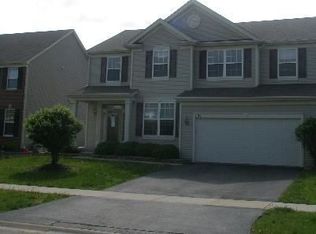
- $453,500-- bd2 ba2.6k sqft101 Boulder Dr, Gilberts, IL 60136Off Market
- $428,200-- bd2 ba2.2k sqft120 Boulder Dr, Gilberts, IL 60136Off Market
- $439,700-- bd2 ba2.5k sqft110 Boulder Dr, Gilberts, IL 60136Off Market
- $436,0004 bd2 ba2.1k sqft91 Boulder Dr, Gilberts, IL 60136Off Market
Nearby schools
GreatSchools rating
- 6/10Gilberts Elementary SchoolGrades: PK-5Distance: 2.8 mi
- 7/10Dundee Middle SchoolGrades: 6-8Distance: 2.2 mi
- 8/10Hampshire High SchoolGrades: 9-12Distance: 6.9 mi
Schools provided by the listing agent
- Elementary: Gilberts Elementary School
- Middle: Hampshire Middle School
- High: Hampshire High School
- District: 300
Source: MRED as distributed by MLS GRID. This data may not be complete. We recommend contacting the local school district to confirm school assignments for this home.
Get a cash offer in 3 minutes
Find out how much your home could sell for in as little as 3 minutes with a no-obligation cash offer.
Estimated market value
$439,100
Get a cash offer in 3 minutes
Find out how much your home could sell for in as little as 3 minutes with a no-obligation cash offer.
Estimated market value
$439,100
- Illinois
- Kane County
- Gilberts
- 60136
- 121 Boulder Dr
