Attention to detail and quality materials converge with this impeccably renovated home. Modern open concept includes huge kitchen w/stainless appliances, quartz counters, tile backsplash & center island, which flows seamlessly to living room, dining room & adjacent sunroom, loaded with natural light. This extremely versatile layout is ideal for day to day living or entertaining friends & family. Primary bedroom w/ensuite bathroom & walk in closet, plus two additional bedrooms on main level. Lower level features massive family room perfect for playroom, fitness area or media room. Lower level full bathroom creates an environment conducive to guest quarters or in-law suite. Spacious laundry room on lower level includes abundant storage space, plus two car garage. Oversized composite deck offers outdoor living space overlooking the expansive one acre park-like property. Loaded with recent upgrades such as new flooring, doors, trim, upgraded tile bathrooms w/Delta hardware, windows, siding, water heater, water softener, heat pump for energy efficient heating & cooling, driveway & front walkway. Centrally located with easy access to schools, shopping, dining & Taconic State Parkway. No expense spared and no detail overlooked. This home will surely impress.
Sold for $625,000
$625,000
121 Brandy Lane, Wappingers Falls, NY 12590
3beds
2,200sqft
Single Family Residence, Residential
Built in 1976
1 Acres Lot
$608,300 Zestimate®
$284/sqft
$3,846 Estimated rent
Home value
$608,300
$578,000 - $639,000
$3,846/mo
Zestimate® history
Owner options
List your home for rent
$3,846/mo
Rent Zestimate®
Find your next renter with Zillow Rental Manager. Plus, with online applications, you can quickly screen prospective tenants – for free.
$3,846/mo
Rent Zestimate®
Refinance and save
$4,344/mo
Est. payment
Refinancing to a lower rate could help reduce your monthly payments and save thousands over the life of the loan.
$4,344/mo
Est. payment
Explore your selling options
Work with a Zillow partner agent
Leverage their expertise and Zillow's premium Showcase listings to get your home seen by more buyers.
Get startedList with your own agent
Get your home in front of millions of buyers by listing it on Zillow.
Learn how to do itSell it yourself
Take full control of how buyers see your home on Zillow by listing For Sale by Owner (FSBO).
List your homeWhat's special
Natural lightTwo car garageOversized composite deckPrimary bedroomEnsuite bathroomAbundant storage spaceWater softener
Zillow last checked:
Listing updated:
Listed by:
Daniel Axtmann 845-702-7060,
BHHS Hudson Valley Properties 845-473-1650
Bought with:
Ariel R. Pena, 10301220151
RE/MAX Voyage Realty
Source: OneKey® MLS as distributed by MLS GRID,MLS#: 923677
Facts & features
Interior
Bedrooms & bathrooms
- Bedrooms: 3
- Bathrooms: 3
- Full bathrooms: 3
Heating
- Baseboard, Electric, Forced Air, Heat Pump
Cooling
- Central Air
Appliances
- Included: Dishwasher, Microwave, Refrigerator
- Laundry: In Basement, Laundry Room
Features
- Chefs Kitchen
- Flooring: Ceramic Tile, Hardwood, Vinyl
- Basement: Finished,Full
- Attic: Full
Interior area
- Total structure area: 2,200
- Total interior livable area: 2,200 sqft
Property
Parking
- Total spaces: 2
- Parking features: Driveway, Garage
- Garage spaces: 2
- Has uncovered spaces: Yes
Lot
- Size: 1 Acres
Details
- Parcel number: 1328006458011135360000
- Special conditions: None
Construction
Type & style
- Home type: SingleFamily
- Property subtype: Single Family Residence, Residential
Materials
- Brick, Foam Insulation, Vinyl Siding
Condition
- Year built: 1976
Utilities & green energy
- Sewer: Septic Tank
- Utilities for property: Electricity Connected
Community & HOA
HOA
- Has HOA: No
Location
- Region: Wappingers Falls
Financial & listing details
- Price per square foot: $284/sqft
- Tax assessed value: $471,800
- Annual tax amount: $8,763
- Date on market: 10/14/2025
- Cumulative days on market: 100 days
- Listing agreement: Exclusive Right To Sell
- Electric utility on property: Yes
Price history
| Date | Event | Price |
|---|---|---|
| 4/22/2026 | Sold | $625,000+1%$284/sqft |
Source:  OneKey® MLS as distributed by MLS GRID #923677 Report a problem OneKey® MLS as distributed by MLS GRID #923677 Report a problem | ||
| 1/23/2026 | Pending sale | $619,000$281/sqft |
Source: BHHS broker feed #923677 Report a problem | ||
| 1/22/2026 | Contingent | $619,000$281/sqft |
Source:  Berkshire Hathaway HomeServices New England Properties #923677 Report a problem Berkshire Hathaway HomeServices New England Properties #923677 Report a problem | ||
| 1/22/2026 | Pending sale | $619,000$281/sqft |
Source: OneKey® MLS as distributed by MLS GRID #923677 Report a problem | ||
| 1/8/2026 | Price change | $619,000-4.6%$281/sqft |
Source: OneKey® MLS as distributed by MLS GRID #923677 Report a problem | ||
| 10/14/2025 | Listed for sale | $649,000+96.7%$295/sqft |
Source: OneKey® MLS as distributed by MLS GRID #923677 Report a problem | ||
| 3/20/2025 | Sold | $330,000+45.1%$150/sqft |
Source: Public Record Report a problem | ||
| 12/2/2016 | Listing removed | $227,500$103/sqft |
Source: REALTY EXECUTIVES WILLIAMS-SYKES RE #340618 Report a problem | ||
| 6/17/2016 | Price change | $227,500-0.7%$103/sqft |
Source: REALTY EXECUTIVES WILLIAMS-SYKES RE #340618 Report a problem | ||
| 4/13/2016 | Listed for sale | $229,000$104/sqft |
Source: REALTY EXECUTIVES WILLIAMS-SYKES RE #340618 Report a problem | ||
| 2/12/2016 | Pending sale | $229,000$104/sqft |
Source: REALTY EXECUTIVES WILLIAMS-SYKES RE #340618 Report a problem | ||
| 2/12/2016 | Listed for sale | $229,000$104/sqft |
Source: REALTY EXECUTIVES WILLIAMS-SYKES RE #340618 Report a problem | ||
| 12/14/2015 | Listing removed | $229,000$104/sqft |
Source: Realty Executives Williams Sykes Realty #340618 Report a problem | ||
| 6/3/2015 | Listed for sale | $229,000$104/sqft |
Source: Realty Executives Broker of Record #340618 Report a problem | ||
Public tax history
| Year | Property taxes | Tax assessment |
|---|---|---|
| 2025 | -- | $471,800 +6.5% |
| 2024 | -- | $443,000 +6.1% |
| 2023 | -- | $417,700 +10% |
| 2022 | -- | $379,700 +12% |
| 2021 | -- | $339,000 +13% |
| 2020 | -- | $300,000 |
| 2019 | -- | $300,000 +28.8% |
| 2018 | -- | $232,900 +1% |
| 2017 | $5,048 | $230,600 |
| 2016 | -- | $230,600 |
| 2015 | -- | $230,600 |
| 2014 | -- | $230,600 -2% |
| 2012 | -- | $235,300 -5% |
| 2011 | -- | $247,700 -4% |
| 2010 | -- | $258,000 -6.9% |
| 2009 | -- | $277,000 -9.9% |
| 2008 | -- | $307,500 |
| 2007 | -- | $307,500 +902.9% |
| 2006 | -- | $30,660 |
| 2005 | -- | $30,660 |
| 2004 | -- | $30,660 |
| 2003 | -- | $30,660 |
| 2002 | -- | $30,660 |
| 2001 | -- | $30,660 |
| 2000 | -- | $30,660 |
Find assessor info on the county website
Neighborhood: 12590
Nearby homes
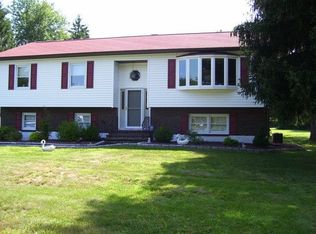
- $606,7004 bd3 ba2.5k sqft119 Brandy Ln, Wappingers Falls, NY 12590Off Market
- $381,6001 bd1 ba750 sqft119 Brandy Ln #1-F, Wappingers Falls, NY 12590Off Market
- $769,2004 bd2 ba2.9k sqft65 Hillside Lake Rd, Hopewell Junction, NY 12533Off Market
- $450,6003 bd1 ba1.2k sqft117 Brandy Ln, Wappingers Falls, NY 12590Off Market
- $585,9005 bd3 ba2.3k sqft72 Hillside Lake Rd, Wappingers Falls, NY 12590Off Market
- $532,4003 bd1 ba1.6k sqft115 Brandy Ln, Wappingers Falls, NY 12590Off Market
- $488,0003 bd2 ba2.1k sqft76 Hillside Lake Rd, Wappingers Falls, NY 12590Off Market
- $627,2003 bd3 ba2.4k sqft120 Brandy Ln, Wappingers Falls, NY 12590Off Market
Nearby schools
GreatSchools rating
- 8/10Fishkill Plains Elementary SchoolGrades: PK-6Distance: 0.8 mi
- 5/10Van Wyck Junior High SchoolGrades: 7-8Distance: 0.3 mi
- 8/10John Jay Senior High SchoolGrades: 9-12Distance: 4.6 mi
Schools provided by the listing agent
- Elementary: Fishkill Plains Elementary School
- Middle: Van Wyck Junior High School
- High: John Jay Senior High School
Source: OneKey® MLS as distributed by MLS GRID. This data may not be complete. We recommend contacting the local school district to confirm school assignments for this home.
Get a cash offer in 3 minutes
Find out how much your home could sell for in as little as 3 minutes with a no-obligation cash offer.
Estimated market value
$608,300
Get a cash offer in 3 minutes
Find out how much your home could sell for in as little as 3 minutes with a no-obligation cash offer.
Estimated market value
$608,300
- New York
- Dutchess County
- Wappingers Falls
- 12590
- 121 Brandy Lane
Nearby cities
Nearby neighborhoods
Nearby zip codes
Other Wappingers Falls Topics
- Apartments for Rent in 12590
- Houses for Sale in 12590
- Houses for Rent in 12590
- 12590 Real Estate
- Wappingers Falls Condos
- Houses for Sale in Wappingers Falls
- Newest Listings in Wappingers Falls
- Wappingers Falls Home Values
- Wappingers Falls Real Estate Agents
- Wappingers Falls Refinance
- Wappingers Falls Mortgage Rates
