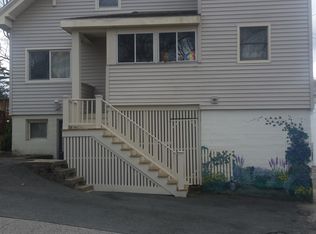
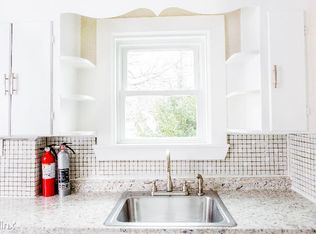
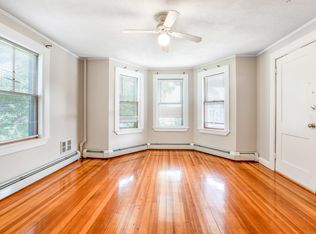
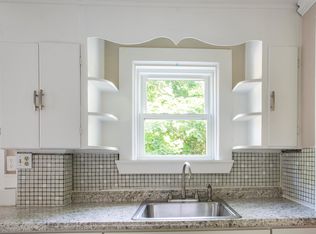
OPEN HOUSES CANCELLED DUE TO ACCEPTED OFFER. Set back from the street, this 3-bedroom home offers a great opportunity for buyers looking to bring their own ideas and personal touches. The open-concept eat-in kitchen provides plenty of space for gathering and opens directly to a deck, while a heated porch offers additional flexible living space. Hardwood floors are featured in the main living areas, with hardwood believed to be under the carpeting in the three bedrooms. Two full baths and convenient first-floor laundry add to the functionality of the home. Outside, the property offers plenty of off-street parking and room to enjoy the outdoor space. Forced hot water heating by oil, with natural gas stove. Gas available at the house. With a spacious layout, desirable features and plenty of potential, this home is ready for its next owner to make it their own. Roof approx 14 years old, newer heat and hot water. Easy access to all major routes and to all Beverly has to offer. Beaches, shopping, restaurants, all within close proximity.
Pending
Price cut: $20.1K (9/9)
$699,900
121 Bridge St, Beverly, MA 01915
3beds
1,554sqft
Single Family Residence
Built in 1900
0.29 Acres Lot
$736,300 Zestimate®
$450/sqft
$-- HOA
What's special
Forced hot water heatingOpen-concept eat-in kitchenNatural gas stovePlenty of off-street parkingSpacious layoutConvenient first-floor laundry
- 19 days
- 208
- 6
Likely to sell faster than
Zillow last checked:
Listing updated:
Listed by:
Lisa Dooley 617-306-6503,
Berkshire Hathaway HomeServices Commonwealth Real Estate 781-942-2199
Source: MLS PIN,MLS#: 73573878
Facts & features
Interior
Bedrooms & bathrooms
- Bedrooms: 3
- Bathrooms: 2
- Full bathrooms: 2
Primary bedroom
- Features: Flooring - Hardwood, Flooring - Wall to Wall Carpet
- Level: Second
- Area: 186.66
- Dimensions: 15.3 x 12.2
Bedroom 2
- Features: Flooring - Hardwood, Flooring - Wall to Wall Carpet
- Level: Second
- Area: 112.34
- Dimensions: 13.7 x 8.2
Bedroom 3
- Features: Flooring - Hardwood, Flooring - Wall to Wall Carpet
- Level: Second
- Area: 179.01
- Dimensions: 15.3 x 11.7
Bathroom 1
- Features: Bathroom - Full, Flooring - Stone/Ceramic Tile
- Level: First
Bathroom 2
- Features: Bathroom - 3/4
- Level: Second
Dining room
- Features: Ceiling Fan(s), Flooring - Hardwood
- Level: First
- Area: 186.66
- Dimensions: 15.3 x 12.2
Kitchen
- Features: Flooring - Hardwood, Dining Area, Deck - Exterior, Dryer Hookup - Gas, Exterior Access, Open Floorplan, Washer Hookup, Gas Stove, Peninsula
- Level: First
- Area: 271.61
- Dimensions: 17.3 x 15.7
Living room
- Features: Flooring - Hardwood
- Level: First
- Area: 264.69
- Dimensions: 15.3 x 17.3
Heating
- Baseboard, Oil
Cooling
- Window Unit(s)
Appliances
- Included: Water Heater, Range, Dishwasher, Refrigerator, Washer, Dryer
- Laundry: First Floor, Gas Dryer Hookup
Features
- Vestibule
- Flooring: Laminate, Hardwood
- Basement: Interior Entry,Bulkhead,Unfinished
- Has fireplace: No
Interior area
- Total structure area: 1,554
- Total interior livable area: 1,554 sqft
- Finished area above ground: 1,554
Property
Parking
- Total spaces: 7
- Parking features: Detached, Paved Drive, Off Street
- Garage spaces: 1
- Uncovered spaces: 6
Features
- Patio & porch: Porch - Enclosed, Deck
- Exterior features: Porch - Enclosed, Deck
Lot
- Size: 0.29 Acres
Details
- Parcel number: M:0009 L:0088,4181225
- Zoning: CN
Construction
Type & style
- Home type: SingleFamily
- Architectural style: Bungalow
- Property subtype: Single Family Residence
Materials
- Frame
- Foundation: Stone
- Roof: Shingle
Condition
- Year built: 1900
Utilities & green energy
- Electric: Circuit Breakers
- Sewer: Public Sewer
- Water: Public
- Utilities for property: for Gas Range, for Gas Dryer
Community & HOA
Community
- Features: Public Transportation, Shopping, Golf, Medical Facility, Highway Access, Public School
HOA
- Has HOA: No
Location
- Region: Beverly
Financial & listing details
- Price per square foot: $450/sqft
- Tax assessed value: $615,300
- Annual tax amount: $6,651
- Date on market: 9/20/2026
Estimated market value
$736,300
$699,000 - $773,000
$3,866/mo
Price history
| Date | Event | Price |
|---|---|---|
| 9/21/2026 | Pending sale | $699,900$450/sqft |
Source: MLS PIN #73573878 Report a problem | ||
| 9/9/2026 | Price change | $699,900-2.8%$450/sqft |
Source: MLS PIN #73573878 Report a problem | ||
| 7/30/2026 | Listed for sale | $720,000+14.3%$463/sqft |
Source: Owner Report a problem | ||
| 6/25/2024 | Sold | $630,000+5%$405/sqft |
Source: MLS PIN #73238689 Report a problem | ||
| 5/30/2024 | Contingent | $599,900$386/sqft |
Source: MLS PIN #73238689 Report a problem | ||
| 5/15/2024 | Listed for sale | $599,900+69.9%$386/sqft |
Source: MLS PIN #73238689 Report a problem | ||
| 12/31/2004 | Sold | $353,000+10.8%$227/sqft |
Source: Public Record Report a problem | ||
| 3/21/2003 | Sold | $318,500+27.4%$205/sqft |
Source: Public Record Report a problem | ||
| 5/18/2001 | Sold | $250,000$161/sqft |
Source: Public Record Report a problem | ||
Public tax history
| Year | Property taxes | Tax assessment |
|---|---|---|
| 2025 | $6,381 +4.1% | $580,600 +6.4% |
| 2024 | $6,130 +3.7% | $545,900 +4% |
| 2023 | $5,913 | $525,100 |
| 2022 | $5,913 +10.3% | $525,100 +24.4% |
| 2021 | $5,361 +2.8% | $422,100 +3.8% |
| 2020 | $5,215 +2.6% | $406,500 +5.7% |
| 2019 | $5,081 +3.7% | $384,600 +6.8% |
| 2018 | $4,899 +6.5% | $360,200 +11.9% |
| 2017 | $4,598 +2.5% | $322,000 +3.3% |
| 2016 | $4,484 +2% | $311,600 |
| 2015 | $4,397 +3.9% | $311,600 +4.3% |
| 2014 | $4,231 +3.8% | $298,800 |
| 2013 | $4,076 +4% | $298,800 -1.2% |
| 2012 | $3,921 +4.5% | $302,300 |
| 2011 | $3,752 +3.7% | $302,300 -2.8% |
| 2010 | $3,617 +2.6% | $311,000 -4.2% |
| 2009 | $3,527 -1.9% | $324,800 -6.1% |
| 2008 | $3,597 +3.7% | $345,900 +1.2% |
| 2007 | $3,467 +2.6% | $341,900 |
| 2006 | $3,378 +10.9% | $341,900 +12.7% |
| 2005 | $3,045 +12.6% | $303,300 +22.5% |
| 2004 | $2,704 +4.3% | $247,600 +10.9% |
| 2003 | $2,593 +4.5% | $223,300 +30.4% |
| 2001 | $2,481 +9.7% | $171,200 +9.7% |
| 2000 | $2,262 +15.5% | $156,100 +23.8% |
| 1995 | $1,958 | $126,070 |
Find assessor info on the county website
Monthly payment
Est. payment
Payment breakdown
Explore the cost of this home by adjusting the details. Changes won't be saved.Climate risks
Neighborhood: 01915
Similar homes
- $629,0003 bd2 ba1.6k sqft21 Goldsmith Ave, Beverly, MA 01915For Sale
 MLS ID #73580765, Alina Wang Team, Coldwell Banker Realty - Lexington. MLS PIN
 - $635,0003 bd2 ba1.2k sqft18 Kernwood Ave, Beverly, MA 01915For Sale
 MLS ID #73577589, Christopher Comeau, Real Estate 109. MLS PIN
 - $744,0004 bd2 ba1.9k sqft107 Sylvan St, Danvers, MA 01923For Sale
 MLS ID #73568305, Angel Cordero, Elia Realty Group, Inc. MLS PIN
 - $499,9004 bd2 ba1.7k sqft13-15 Grant Street Condominium, Beverly, MA 01915For Sale
 MLS ID #73577464, Jackelyn Enslow, Cameron Real Estate Group. MLS PIN
