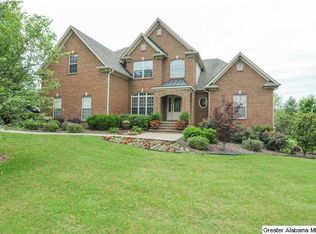
Welcome to your dream home! Nestled in one of the most sought-after neighborhoods, this beautiful home offers the perfect blend of elegance, comfort and functionality. As you approach the residence you cannot help but notice the stunning exterior with meticulous landscaping and lush zoysia grass. As you enter the front door the formal dining room catches your eye with its coffered ceilings & hardwood floors that flow seamlessly throughout the downstairs. A highlight of the this house is the magnificent master suite located on the main level, it features a sitting area with soaring ceilings. The en-suite bathroom boast luxurious amenities including double vanities separate shower and jetted tub. The home also offers three generously sized bedrooms upstairs.To see ALL the amazing features of this home, schedule a showing with your agent today. Professional pics coming soon.
Sold for $525,000
$525,000
121 Bridgewater Dr, Helena, AL 35080
4beds
3,001sqft
Single Family Residence
Built in 2002
0.54 Acres Lot
$552,100 Zestimate®
$175/sqft
$2,842 Estimated rent
Home value
$552,100
$524,000 - $580,000
$2,842/mo
Zestimate® history
Owner options
List your home for rent
$2,842/mo
Rent Zestimate®
Find your next renter with Zillow Rental Manager. Plus, with online applications, you can quickly screen prospective tenants – for free.
$2,842/mo
Rent Zestimate®
Refinance and save
$3,649/mo
Est. payment
Refinancing to a lower rate could help reduce your monthly payments and save thousands over the life of the loan.
$3,649/mo
Est. payment
Explore your selling options
Work with a Zillow partner agent
Leverage their expertise and Zillow's premium Showcase listings to get your home seen by more buyers.
Get startedList with your own agent
Get your home in front of millions of buyers by listing it on Zillow.
Learn how to do itSell it yourself
Take full control of how buyers see your home on Zillow by listing For Sale by Owner (FSBO).
List your homeWhat's special
Sought-after neighborhoodsLuxurious amenitiesMagnificent master suiteFormal dining roomEn-suite bathroomHardwood floors
Zillow last checked:
Listing updated:
Listed by:
Pat Jackson 205-266-3080,
ARC Realty Pelham Branch
Bought with:
Katie Wallace
RE/MAX Advantage
Source: GALMLS,MLS#: 1359022
Facts & features
Interior
Bedrooms & bathrooms
- Bedrooms: 4
- Bathrooms: 4
- Full bathrooms: 3
- 1/2 bathrooms: 1
Primary bedroom
- Level: First
Bedroom 1
- Level: Second
Bedroom 2
- Level: Second
Bedroom 3
- Level: Second
Primary bathroom
- Level: First
Bathroom 1
- Level: First
Bathroom 3
- Level: Second
Dining room
- Level: First
Family room
- Level: First
Kitchen
- Features: Laminate Counters, Tile Counters, Eat-in Kitchen, Kitchen Island, Pantry
- Level: First
Basement
- Area: 425
Office
- Level: Basement
Heating
- Natural Gas
Cooling
- Electric, Ceiling Fan(s)
Appliances
- Included: Gas Cooktop, Dishwasher, Microwave, Electric Oven, Refrigerator, Stainless Steel Appliance(s), 2+ Water Heaters, Gas Water Heater
- Laundry: Electric Dryer Hookup, Washer Hookup, Main Level, Laundry Room, Laundry (ROOM), Yes
Features
- Recessed Lighting, Split Bedroom, High Ceilings, Cathedral/Vaulted, Crown Molding, Smooth Ceilings, Tray Ceiling(s), Separate Shower, Double Vanity, Shared Bath, Sitting Area in Master, Split Bedrooms, Tub/Shower Combo, Walk-In Closet(s)
- Flooring: Carpet, Hardwood, Tile
- Windows: Bay Window(s), Double Pane Windows
- Basement: Full,Partially Finished,Bath/Stubbed,Concrete
- Attic: Walk-In,Yes
- Number of fireplaces: 1
- Fireplace features: Gas Log, Gas Starter, Family Room, Gas
Interior area
- Total interior livable area: 3,001 sqft
- Finished area above ground: 2,576
- Finished area below ground: 425
Property
Parking
- Total spaces: 2
- Parking features: Basement, Driveway, Garage Faces Side
- Attached garage spaces: 2
- Has uncovered spaces: Yes
Features
- Levels: One and One Half
- Stories: 1
- Patio & porch: Open (PATIO), Patio, Porch Screened, Covered (DECK), Open (DECK), Screened (DECK), Deck
- Pool features: In Ground, Community
- Has spa: Yes
- Spa features: Bath
- Has view: Yes
- View description: None
- Waterfront features: No
Lot
- Size: 0.54 Acres
Details
- Parcel number: 134170003006.000
- Special conditions: N/A
Construction
Type & style
- Home type: SingleFamily
- Property subtype: Single Family Residence
Materials
- Brick
- Foundation: Basement
Condition
- Year built: 2002
Utilities & green energy
- Water: Public
- Utilities for property: Sewer Connected, Underground Utilities
Community & neighborhood
Location
- Region: Helena
- Subdivision: Riverwoods
HOA & financial
HOA
- Has HOA: Yes
- HOA fee: $650 annually
- Services included: Maintenance Grounds
Other
Other facts
- Price range: $525K - $525K
Price history
| Date | Event | Price |
|---|---|---|
| 8/1/2023 | Sold | $525,000+1%$175/sqft |
Source:  GALMLS #1359022 Report a problem GALMLS #1359022 Report a problem | ||
| 7/10/2023 | Contingent | $519,900$173/sqft |
Source: GALMLS #1359022 Report a problem | ||
| 7/9/2023 | Listed for sale | $519,900+85%$173/sqft |
Source: GALMLS #1359022 Report a problem | ||
| 10/16/2002 | Sold | $280,975$94/sqft |
Source: Public Record Report a problem | ||
Public tax history
| Year | Property taxes | Tax assessment |
|---|---|---|
| 2025 | $2,148 | $44,680 |
| 2024 | $2,148 +30.5% | $44,680 +14.3% |
| 2023 | $1,646 +9.4% | $39,080 +9.3% |
| 2022 | $1,504 +9.3% | $35,740 +9.2% |
| 2021 | $1,376 +2.7% | $32,740 +2.7% |
| 2020 | $1,340 | $31,880 +2.6% |
| 2019 | -- | $31,080 -2.4% |
| 2017 | $1,339 +3.1% | $31,860 +4.6% |
| 2015 | $1,299 -9% | $30,460 +1.6% |
| 2014 | $1,428 | $29,980 |
| 2013 | $1,428 | $29,980 |
| 2012 | $1,428 +2.4% | $29,980 +2.3% |
| 2011 | $1,395 -5.4% | $29,300 -5.3% |
| 2010 | $1,475 -0.8% | $30,940 -0.8% |
| 2009 | $1,487 -1.1% | $31,180 -1.1% |
| 2007 | $1,503 +1.9% | $31,520 -89.8% |
| 2005 | $1,476 -49.5% | $309,500 +3.8% |
| 2004 | $2,922 | $298,200 |
| 2003 | $2,922 | -- |
Find assessor info on the county website
Neighborhood: 35080
Nearby schools
GreatSchools rating
- 10/10Helena Intermediate SchoolGrades: 3-5Distance: 0.6 mi
- 7/10Helena Middle SchoolGrades: 6-8Distance: 1.4 mi
- 8/10Helena High SchoolGrades: 9-12Distance: 1.3 mi
Schools provided by the listing agent
- Elementary: Helena
- Middle: Helena
- High: Helena
Source: GALMLS. This data may not be complete. We recommend contacting the local school district to confirm school assignments for this home.
Get a cash offer in 3 minutes
Find out how much your home could sell for in as little as 3 minutes with a no-obligation cash offer.
Estimated market value
$552,100
Get a cash offer in 3 minutes
Find out how much your home could sell for in as little as 3 minutes with a no-obligation cash offer.
Estimated market value
$552,100
- Alabama
- Shelby County
- Helena
- 35080
- 121 Bridgewater Dr
Nearby cities
Nearby zip codes
Other Helena Topics
