Welcome to this exquisite home with breathtaking mountain views. Nestled in the prestigious community of Brigadoon, this residence offers a perfect blend of elegance and comfort. Indulge in your ideal lifestyle within the confines of this exquisite custom built contemporary colonial home. This stunning home boasts a wonderful open floor plan, accentuated by an over-sized family room adorned with vaulted ceilings, built-in library wall, hardwood floors, and a charming wood-burning fireplace.
The heart of this residence lies within its large gourmet kitchen, which showcases elegant granite counter-tops, an inviting island, top-of-the-line stainless steel appliances, and beautiful hardwood floors. Additionally, the formal living room and dining room both feature hardwood flooring and impressive 9-foot ceilings, enhancing the overall sense of grandeur.
Ascend the stairs to discover the master bedroom suite is a true sanctuary, complete with a tray ceiling, an expansive walk-in closet, and a luxurious master bath featuring a whirlpool tub, a separate stand up shower and double sinks.
Prepare to be impressed by the additional living space that awaits you in the finished lower level. This remarkable feature adds versatility to this already spacious home.
The private backyard features a gazebo that provides a perfect setting for entertaining guests and enjoying outdoor activities. Moreover, the front entrance offers breathtaking views that are sure to captivate your senses.
Residents of this esteemed community benefit from an array of exclusive amenities, including a pool, tennis courts, a club house, and a playground. These features enhance the overall quality of life and provide an opportunity for relaxation and recreation within the comfort of your own neighborhood.
The surrounding area offers a wealth of attractions, including the nearby Legoland, Woodbury Commons and Stewart Airport, adding to the allure of this exceptional property.
In summary, this spacious contemporary style colonial in Brigadoon offers an exceptional lifestyle experience, combining modern design, luxurious finishes, and a welcoming community ambiance. Don't miss the opportunity to make this remarkable property your new home. Additional Information: Amenities:Soaking Tub,Stall Shower,Storage,Tennis,ParkingFeatures:2 Car Detached,
Sold for $800,000
$800,000
121 Brigadoon Boulevard, Highland Mills, NY 10930
4beds
4,132sqft
Single Family Residence, Residential
Built in 2005
0.62 Acres Lot
$883,700 Zestimate®
$194/sqft
$4,816 Estimated rent
Home value
$883,700
$840,000 - $928,000
$4,816/mo
Zestimate® history
Owner options
List your home for rent
$4,816/mo
Rent Zestimate®
Find your next renter with Zillow Rental Manager. Plus, with online applications, you can quickly screen prospective tenants – for free.
$4,816/mo
Rent Zestimate®
Refinance and save
$5,545/mo
Est. payment
Refinancing to a lower rate could help reduce your monthly payments and save thousands over the life of the loan.
$5,545/mo
Est. payment
Explore your selling options
Work with a Zillow partner agent
Leverage their expertise and Zillow's premium Showcase listings to get your home seen by more buyers.
Get startedList with your own agent
Get your home in front of millions of buyers by listing it on Zillow.
Learn how to do itSell it yourself
Take full control of how buyers see your home on Zillow by listing For Sale by Owner (FSBO).
List your homeWhat's special
Luxurious finishesPrivate backyardDining roomOver-sized family roomAdditional living spaceMaster bedroom suiteStewart airport
Zillow last checked:
Listing updated:
Listed by:
Carmela Lopez Borrazas 201-800-2426,
Keller Williams Realty 845-928-8000,
Kevin M. Tuhy 845-238-4963,
Keller Williams Realty
Bought with:
Yakov Winkler, 10401307240
Preferred Properties Real Esta
Source: OneKey® MLS as distributed by MLS GRID,MLS#: H6259134
Facts & features
Interior
Bedrooms & bathrooms
- Bedrooms: 4
- Bathrooms: 4
- Full bathrooms: 2
- 1/2 bathrooms: 2
Bedroom 1
- Level: Second
Bedroom 2
- Level: Second
Bathroom 1
- Level: First
Bathroom 2
- Level: Second
Bathroom 3
- Description: Master Bathroom
- Level: Second
Bathroom 4
- Level: Second
Bathroom 5
- Level: Basement
Other
- Level: Second
Bonus room
- Description: Breakfast Area
- Level: First
Bonus room
- Description: Walk-in-closet
- Level: Second
Bonus room
- Description: Recreational Space
- Level: Basement
Bonus room
- Description: Gym
- Level: Basement
Dining room
- Level: First
Family room
- Level: First
Kitchen
- Level: First
Laundry
- Level: First
Living room
- Level: First
Office
- Level: First
Heating
- Forced Air
Cooling
- Central Air
Appliances
- Included: Dishwasher, Dryer, Microwave, Refrigerator, Stainless Steel Appliance(s), Gas Water Heater
Features
- Cathedral Ceiling(s), Ceiling Fan(s), Chandelier, Double Vanity, Eat-in Kitchen, Entrance Foyer, Formal Dining, Granite Counters, Kitchen Island, Primary Bathroom, Open Kitchen, Pantry
- Flooring: Hardwood
- Windows: Oversized Windows, Wall of Windows
- Basement: Finished,Walk-Out Access
- Attic: Pull Stairs
- Number of fireplaces: 1
Interior area
- Total structure area: 4,132
- Total interior livable area: 4,132 sqft
Property
Parking
- Total spaces: 2
- Parking features: Detached, Driveway, Garage Door Opener
- Has uncovered spaces: Yes
Features
- Levels: Multi/Split,Three Or More
- Stories: 3
- Patio & porch: Deck
- Pool features: Community, In Ground
- Has view: Yes
- View description: Mountain(s)
Lot
- Size: 0.62 Acres
- Features: Near Public Transit, Near School, Near Shops, Views
Details
- Parcel number: 3358092500000001079.2000000
Construction
Type & style
- Home type: SingleFamily
- Architectural style: Colonial,Contemporary
- Property subtype: Single Family Residence, Residential
Materials
- Stone
Condition
- Year built: 2005
Utilities & green energy
- Sewer: Public Sewer
- Water: Public
- Utilities for property: Trash Collection Private
Community & HOA
Community
- Features: Clubhouse, Park, Pool, Tennis Court(s)
- Security: Security System
HOA
- Has HOA: No
- Amenities included: Clubhouse, Park
Location
- Region: Highland Mills
Financial & listing details
- Price per square foot: $194/sqft
- Tax assessed value: $191,000
- Annual tax amount: $15,900
- Date on market: 7/14/2023
- Listing agreement: Exclusive Right To Sell
- Inclusions: Oven/Range
Price history
| Date | Event | Price |
|---|---|---|
| 10/18/2023 | Sold | $800,000+3.2%$194/sqft |
Source:  OneKey® MLS as distributed by MLS GRID #H6259134 Report a problem OneKey® MLS as distributed by MLS GRID #H6259134 Report a problem | ||
| 8/12/2023 | Pending sale | $775,000$188/sqft |
Source: OneKey® MLS as distributed by MLS GRID #H6259134 Report a problem | ||
| 7/19/2023 | Listing removed | -- |
Source: OneKey® MLS as distributed by MLS GRID #H6259134 Report a problem | ||
| 7/14/2023 | Listed for sale | $775,000+89%$188/sqft |
Source: OneKey® MLS as distributed by MLS GRID #H6259134 Report a problem | ||
| 10/3/2012 | Sold | $410,000-1.2%$99/sqft |
Source: Public Record Report a problem | ||
| 5/25/2012 | Price change | $414,900-1.2%$100/sqft |
Source: BHG Rand Realty - Monroe/Woodbury #516528 Report a problem | ||
| 5/2/2012 | Price change | $419,900-2.3%$102/sqft |
Source: BHG Rand Realty - Monroe/Woodbury #516528 Report a problem | ||
| 3/28/2012 | Price change | $429,900-4.4%$104/sqft |
Source: BHG Rand Realty - Monroe/Woodbury #516528 Report a problem | ||
| 2/18/2012 | Price change | $449,900-2.2%$109/sqft |
Source: BHG Rand Realty - Monroe/Woodbury #516528 Report a problem | ||
| 2/5/2012 | Price change | $459,900-4.1%$111/sqft |
Source: BHG Rand Realty - Monroe/Woodbury #516528 Report a problem | ||
| 10/8/2011 | Price change | $479,500-2.5%$116/sqft |
Source: BHG Rand Realty - Monroe/Woodbury #516528 Report a problem | ||
| 3/19/2011 | Price change | $491,587-1.5%$119/sqft |
Source: Weichert Realtors #504782 Report a problem | ||
| 1/29/2011 | Price change | $499,000-5.7%$121/sqft |
Source: Keller Williams Realty #491229 Report a problem | ||
| 6/26/2010 | Listed for sale | $529,000-0.2%$128/sqft |
Source: Keller Williams #491229 Report a problem | ||
| 12/5/2005 | Sold | $530,000$128/sqft |
Source: Public Record Report a problem | ||
Public tax history
| Year | Property taxes | Tax assessment |
|---|---|---|
| 2025 | -- | $200,400 |
| 2024 | -- | $200,400 +4.9% |
| 2023 | -- | $191,000 |
| 2022 | -- | $191,000 |
| 2021 | -- | $191,000 |
| 2020 | -- | $191,000 |
| 2019 | -- | $191,000 |
| 2018 | -- | $191,000 |
| 2017 | $15,012 | $191,000 |
| 2016 | -- | $191,000 |
| 2015 | -- | $191,000 |
| 2014 | -- | $191,000 |
| 2013 | -- | $191,000 |
| 2012 | -- | $191,000 |
| 2011 | -- | $191,000 |
| 2010 | -- | $191,000 |
| 2009 | -- | $191,000 -8.4% |
| 2007 | -- | $208,500 |
| 2006 | -- | $208,500 |
Find assessor info on the county website
Neighborhood: 10930
Nearby homes
- $812,6004 bd2 ba3.2k sqft119 Brigadoon Blvd, Highland Mills, NY 10930Off Market
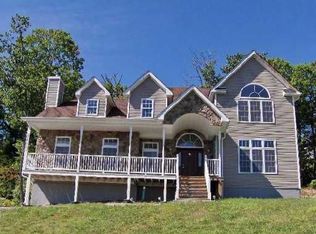
- $743,8005 bd2 ba3.2k sqft123 Brigadoon Blvd, Highland Mills, NY 10930Off Market
- $848,9005 bd3 ba3.1k sqft22 Heather Rdg, Highland Mills, NY 10930Off Market
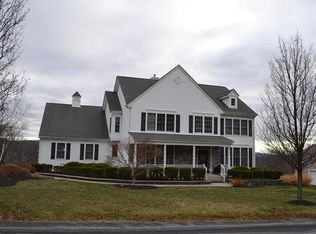
- $614,2504 bd3 ba2.9k sqft117 Brigadoon Blvd, Highland Mills, NY 10930Sold
- $865,0004 bd3 ba3.2k sqft20 Heather Rdg, Highland Mills, NY 10930Sold
- $972,5005 bd6 ba3.9k sqft1 Carlisle Ct, Highland Mills, NY 10930Off Market
- $942,0005 bd4 ba4.4k sqft24 Heather Rdg, Highland Mills, NY 10930Off Market
- $857,7004 bd2 ba2.9k sqft2 Caledonia Cir, Highland Mills, NY 10930Off Market
Nearby schools
GreatSchools rating
- NASmith Clove Elementary SchoolGrades: K-1Distance: 2.3 mi
- 5/10Monroe Woodbury Middle SchoolGrades: 6-8Distance: 3.2 mi
- 6/10Monroe Woodbury High SchoolGrades: 9-12Distance: 3 mi
Schools provided by the listing agent
- Elementary: Central Valley
- Middle: Monroe-Woodbury Middle School
- High: Monroe-Woodbury High School
Source: OneKey® MLS as distributed by MLS GRID. This data may not be complete. We recommend contacting the local school district to confirm school assignments for this home.
Get a cash offer in 3 minutes
Find out how much your home could sell for in as little as 3 minutes with a no-obligation cash offer.
Estimated market value
$883,700
Get a cash offer in 3 minutes
Find out how much your home could sell for in as little as 3 minutes with a no-obligation cash offer.
Estimated market value
$883,700
- New York
- Orange County
- Highland Mills
- 10930
- 121 Brigadoon Boulevard
Nearby cities
Nearby zip codes
Other Highland Mills Topics
