Skip main navigation
Closed
  • $1,380,000

    121 Brighton Dr, Wheaton, IL 60189

    5beds
    4,126sqft
    Single Family Residence
    Built in 1989
    0.27 Acres Lot
    $1,391,800 Zestimate®
    $334/sqft
    $5,065 Estimated rent

    Home value

    $1,391,800

    $1.27M - $1.52M

    $5,065/mo

    Zestimate® history
    Loading
    Loading...

    Owner options

    List your home for rent

    $5,065/mo

    Rent Zestimate®

    Find your next renter with Zillow Rental Manager. Plus, with online applications, you can quickly screen prospective tenants – for free.

    Learn more

    $5,065/mo

    Rent Zestimate®

    Refinance and save

    $8,054/mo

    Est. payment

    Refinancing to a lower rate could help reduce your monthly payments and save thousands over the life of the loan.

    See today's rates

    $8,054/mo

    Est. payment

    Explore your selling options

    Work with a Zillow partner agent

    Leverage their expertise and Zillow's premium Showcase listings to get your home seen by more buyers.

    Get started

    List with your own agent

    Get your home in front of millions of buyers by listing it on Zillow.

    Learn how to do it

    Sell it yourself

    Take full control of how buyers see your home on Zillow by listing For Sale by Owner (FSBO).

    List your home

    What's special

    Cozy gas log fireplaceOutdoor fireplaceThree additional oversized bedroomsPrivate putting greenStylishly renovated hall bathMassive quartzite islandWet bar
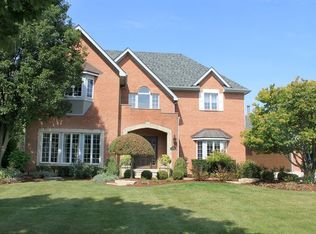
    Multiple Offers Received. Calling for Highest and Best by 4pm on Saturday, March 28. Welcome to a residence where architectural grandeur meets high-tech leisure. This stunning luxury home has been meticulously curated to offer both an elite entertaining space and a sanctuary for daily living. From the moment you step inside, the 10-foot ceilings and intricate millwork establish a sense of volume and timeless elegance. The kitchen, professionally designed by the renowned Ember and Brune, is a masterpiece of form and function. It features a massive Quartzite island contrasted by sleek surrounding black granite countertops and a refined marble tile backsplash. High-end culinary tools include Stainless Steel Double Ovens, 6 burner plus griddle cooktop, and a sleek built-in coffee station for the perfect morning brew. The kitchen, opens to the family room which features custom built-ins & wet bar flanking a cozy gas log fireplace. The formal dining room, reimagined as an intimate sitting room, offers a flexible space for conversation or library use. Currently used as an office, the first floor bedroom is accompanied by an updated full first floor bath. As if this wasn't enough to make you want this home, the living room with 12.5 ft ceilings has been transformed into a recreational marvel, currently housing a professional-grade Full Swing Golf Simulator. The upper level is dedicated to rest and rejuvenation on a massive scale. This grand primary bedroom provides enough square footage for a private lounge or home office within the suite. The renovated primary bath offers a spa-like experience with an oversized shower, a Quartz dual vanity and water closet. Three additional oversized bedrooms provide unparalleled space for family or guests, all served by a stylishly renovated hall bath. The basement is finished for more recreational space and plenty of storage. The backyard provides an outdoor oasis. Whether you're hosting a summer dinner or enjoying a crisp spring evening by the outdoor fireplace, this space is designed for year-round enjoyment. You can also sharpen your short game on your private putting green.This home isn't just a place to live-it's an experience tailored for those who appreciate the finer things.

    Zillow last checked:

    Listing updated:

    Listing courtesy of:

    Jaime Szafranski 773-965-6288,

    RE/MAX Suburban,

    Julie Hasiewicz 630-373-2928,

    RE/MAX Suburban

    Bought with:

    Kelly Stetler

    Compass

    Source: MRED as distributed by MLS GRID,MLS#: 12587541MLS Logo

    Facts & features

    Interior

    Bedrooms & bathrooms
    • Bedrooms: 5
    • Bathrooms: 3
    • Full bathrooms: 3
    Primary bedroom
    • Features: Flooring (Carpet), Bathroom (Full, Double Sink)
    • Level: Second
    • Area: 504 Square Feet
    • Dimensions: 28X18
    Bedroom 2
    • Features: Flooring (Carpet)
    • Level: Second
    • Area: 140 Square Feet
    • Dimensions: 10X14
    Bedroom 3
    • Features: Flooring (Carpet)
    • Level: Second
    • Area: 182 Square Feet
    • Dimensions: 13X14
    Bedroom 4
    • Features: Flooring (Carpet)
    • Level: Second
    • Area: 168 Square Feet
    • Dimensions: 12X14
    Bedroom 5
    • Features: Flooring (Carpet)
    • Level: Main
    • Area: 168 Square Feet
    • Dimensions: 14X12
    Dining room
    • Features: Flooring (Hardwood)
    • Level: Main
    • Area: 140 Square Feet
    • Dimensions: 14X10
    Family room
    • Features: Flooring (Hardwood)
    • Level: Main
    • Area: 414 Square Feet
    • Dimensions: 23X18
    Other
    • Features: Flooring (Luxury Vinyl)
    • Level: Basement
    • Area: 182 Square Feet
    • Dimensions: 14X13
    Kitchen
    • Features: Kitchen (Eating Area-Table Space, Island, Pantry-Closet, Custom Cabinetry, Granite Counters, Updated Kitchen), Flooring (Hardwood)
    • Level: Main
    • Area: 320 Square Feet
    • Dimensions: 20X16
    Laundry
    • Features: Flooring (Ceramic Tile)
    • Level: Main
    • Area: 90 Square Feet
    • Dimensions: 18X5
    Living room
    • Features: Flooring (Hardwood)
    • Level: Main
    • Area: 260 Square Feet
    • Dimensions: 20X13
    Recreation room
    • Features: Flooring (Luxury Vinyl)
    • Level: Basement
    • Area: 595 Square Feet
    • Dimensions: 35X17
    Heating
    • Natural Gas
    Cooling
    • Central Air
    Appliances
    • Included: Double Oven, Microwave, Dishwasher, Refrigerator, Washer, Dryer
    • Laundry: Main Level, In Unit, Sink
    Features
    • Vaulted Ceiling(s), Cathedral Ceiling(s), Wet Bar, 1st Floor Bedroom, 1st Floor Full Bath, Built-in Features, Walk-In Closet(s), Bookcases, High Ceilings, Special Millwork, Granite Counters, Separate Dining Room, Pantry, Quartz Counters
    • Flooring: Hardwood, Carpet
    • Windows: Screens, Window Treatments, Drapes
    • Basement: Partially Finished,Crawl Space,Rec/Family Area,Partial
    • Attic: Unfinished
    • Number of fireplaces: 1
    • Fireplace features: Gas Log, Family Room
    Interior area
    • Total structure area: 1,182
    • Total interior livable area: 4,126 sqft
    • Finished area below ground: 777

    Property

    Parking
    • Total spaces: 3
    • Parking features: Asphalt, Garage Door Opener, Yes, Garage Owned, Attached, Garage
    • Attached garage spaces: 3
    • Has uncovered spaces: Yes
    Accessibility
    • Accessibility features: No Disability Access
    Features
    • Stories: 2
    • Patio & porch: Patio
    • Exterior features: Other
    Lot
    • Size: 0.27 Acres
    Details
    • Parcel number: 0528109023
    • Special conditions: None

    Construction

    Type & style
    • Home type: SingleFamily
    • Property subtype: Single Family Residence
    Materials
    • Brick, Cedar
    • Foundation: Concrete Perimeter
    • Roof: Asphalt
    Condition
    • New construction: No
    • Year built: 1989

    Utilities & green energy

    • Sewer: Public Sewer
    • Water: Public

    Community & neighborhood

    Location
    • Region: Wheaton

    HOA & financial

    HOA
    • Services included: None

    Other

    Other facts
    • Listing terms: Cash
    • Ownership: Fee Simple

    Price history

    DateEventPrice
    4/28/2026Sold$1,380,000+25.5%$334/sqft
    Source: MRED as distributed by MLS GRID #12587541 Report a problem
    3/29/2026Contingent$1,100,000$267/sqft
    Source: MRED as distributed by MLS GRID #12587541 Report a problem
    3/26/2026Listed for sale$1,100,000+66.7%$267/sqft
    Source: MRED as distributed by MLS GRID #12587541 Report a problem
    6/14/2010Sold$660,000-11.9%$160/sqft
    Source: MRED as distributed by MLS GRID #07452363 Report a problem
    10/17/2009Listed for sale$749,000+102.4%$182/sqft
    Source: RE/Max Surburban #07452363 Report a problem
    5/3/1996Sold$370,000$90/sqft
    Source: Public Record Report a problem

    Public tax history

    YearProperty taxesTax assessment
    2024$16,163 +3.9%$258,770 +8.6%
    2023$15,556 +4.1%$238,190 +5.8%
    2022$14,942 +0.3%$225,100 +2.4%
    2021$14,897 +0.3%$219,760 +0.9%
    2020$14,853 +2.3%$217,710 +2.7%
    2019$14,519 -8.1%$211,960 -5.5%
    2018$15,805 +1.4%$224,210 +3.8%
    2017$15,581 +1.3%$215,940 +4.2%
    2016$15,387 +0.7%$207,310 +4.8%
    2015$15,285 +3.8%$197,780 +5.5%
    2014$14,719 +2.7%$187,530 -0.3%
    2013$14,339 +2.5%$188,090 -4.1%
    2012$13,990 +2.8%$196,130 -6.4%
    2011$13,606 +2.5%$209,476 -5%
    2010$13,275 +2.9%$220,500 -3.7%
    2009$12,900 +2.3%$229,090
    2008$12,606 +4.3%$229,090 +4.8%
    2007$12,085 -1.5%$218,600 +2.8%
    2006$12,270 +4.3%$212,640 +7.1%
    2005$11,761 +5.6%$198,540 +7.3%
    2004$11,137 +4.6%$185,030 +8.4%
    2003$10,648 +3.2%$170,690 +3.9%
    2002$10,316 +2.5%$164,230 +7.5%
    2001$10,061 +2.9%$152,770 +5.1%
    2000$9,778 $145,360

    Find assessor info on the county website

    Neighborhood: 60189

    Nearby schools

    GreatSchools rating
    Schools provided by the listing agent
    • Elementary: Madison Elementary School
    • Middle: Edison Middle School
    • High: Wheaton Warrenville South H S
    • District: 200

    Source: MRED as distributed by MLS GRID. This data may not be complete. We recommend contacting the local school district to confirm school assignments for this home.

    Get a cash offer in 3 minutes
    Find out how much your home could sell for in as little as 3 minutes with a no-obligation cash offer.
    Estimated market value
    $1,391,800
    Get a cash offer in 3 minutes
    Find out how much your home could sell for in as little as 3 minutes with a no-obligation cash offer.
    Estimated market value
    $1,391,800