Welcome to 121 Britanna Dr – a 3 bed-3 bath home that blends comfort, charm, and convenience in the heart of Swansea.
Tucked away in a quiet, well-kept neighborhood, this lovely property offers a warm and inviting atmosphere from the moment you pull up. Step inside to find an open and functional layout, filled with natural light and thoughtful touches throughout. Whether you're hosting gatherings or enjoying a peaceful night in, the space flows perfectly to match your lifestyle.
The kitchen is designed for both cooking and connection, with plenty of cabinet space and room to move. Bedrooms are generously sized, giving everyone their own cozy retreat, and the backyard is just waiting for summer BBQs, morning coffee moments, or letting pets roam free.
Located just minutes from shopping, dining, parks, and schools—this home truly checks all the boxes.
If you're looking for a move-in ready home with character and comfort, come check it out!!
Closed
Listed by: RE/MAX Results Realty • Star L Harris • Contact: 618-581-2794
Bought with: eXp Realty
$203,000
121 Britanna Dr, Belleville, IL 62226
3beds
1,701sqft
Single Family Residence
Built in 1977
0.25 Acres Lot
$211,300 Zestimate®
$119/sqft
$1,731 Estimated rent
Home value
$211,300
$186,000 - $241,000
$1,731/mo
Zestimate® history
Owner options
List your home for rent
$1,731/mo
Rent Zestimate®
Find your next renter with Zillow Rental Manager. Plus, with online applications, you can quickly screen prospective tenants – for free.
$1,731/mo
Rent Zestimate®
Refinance and save
$1,512/mo
Est. payment
Refinancing to a lower rate could help reduce your monthly payments and save thousands over the life of the loan.
$1,512/mo
Est. payment
Explore your selling options
Work with a Zillow partner agent
Leverage their expertise and Zillow's premium Showcase listings to get your home seen by more buyers.
Get startedList with your own agent
Get your home in front of millions of buyers by listing it on Zillow.
Learn how to do itSell it yourself
Take full control of how buyers see your home on Zillow by listing For Sale by Owner (FSBO).
List your homeWhat's special
Quiet well-kept neighborhoodPlenty of cabinet spaceFilled with natural lightOpen and functional layout
Zillow last checked:
Listing updated:
Listed by:
Star L Harris 618-581-2794,
RE/MAX Results Realty
Bought with:
Vicki Bedwell, 475166446
eXp Realty
Source: MARIS,MLS#: 25020773 Originating MLS: Southwestern Illinois Board of REALTORS
Originating MLS: Southwestern Illinois Board of REALTORSFacts & features
Interior
Bedrooms & bathrooms
- Bedrooms: 3
- Bathrooms: 2
- Full bathrooms: 2
- Main level bathrooms: 1
Bedroom
- Features: Floor Covering: Other
- Level: Upper
- Area: 180
- Dimensions: 15 x 12
Bedroom
- Features: Floor Covering: Other
- Level: Upper
- Area: 108
- Dimensions: 12 x 9
Bedroom
- Features: Floor Covering: Other
- Level: Upper
- Area: 108
- Dimensions: 12 x 9
Dining room
- Features: Floor Covering: Ceramic Tile
- Level: Upper
- Area: 169
- Dimensions: 13 x 13
Family room
- Level: Lower
- Area: 192
- Dimensions: 16 x 12
Kitchen
- Features: Floor Covering: Laminate
- Level: Upper
- Area: 120
- Dimensions: 10 x 12
Living room
- Features: Floor Covering: Ceramic Tile
- Level: Upper
- Area: 224
- Dimensions: 16 x 14
Other
- Features: Floor Covering: Ceramic Tile
- Level: Lower
- Area: 192
- Dimensions: 16 x 12
Other
- Features: Floor Covering: Vinyl
- Level: Lower
- Area: 25
- Dimensions: 5 x 5
Heating
- Forced Air, Natural Gas
Cooling
- Ceiling Fan(s)
Appliances
- Included: Gas Water Heater
Features
- Basement: Partial
- Has fireplace: No
Interior area
- Total structure area: 1,701
- Total interior livable area: 1,701 sqft
- Finished area above ground: 1,188
- Finished area below ground: 513
Property
Parking
- Total spaces: 2
- Parking features: Attached, Garage
- Attached garage spaces: 2
Features
- Levels: Multi/Split,Two
Lot
- Size: 0.25 Acres
- Dimensions: 0.2500
Details
- Parcel number: 0815.0112020
- Special conditions: Standard
Construction
Type & style
- Home type: SingleFamily
- Architectural style: Split Foyer,Traditional
- Property subtype: Single Family Residence
Materials
- Other
Condition
- Year built: 1977
Utilities & green energy
- Sewer: Public Sewer
- Water: Public
Community & HOA
Community
- Subdivision: Newcastle Manor
Location
- Region: Belleville
Financial & listing details
- Price per square foot: $119/sqft
- Tax assessed value: $54,433
- Annual tax amount: $2,767
- Date on market: 4/25/2025
- Cumulative days on market: 18 days
- Listing terms: Cash,Conventional,FHA,VA Loan
- Ownership: Private
- Road surface type: Concrete
Price history
| Date | Event | Price |
|---|---|---|
| 5/13/2025 | Sold | $203,000+4.1%$119/sqft |
Source:  MARIS #25020773 Report a problem MARIS #25020773 Report a problem | ||
| 5/13/2025 | Pending sale | $195,000$115/sqft |
Source: MARIS #25020773 Report a problem | ||
| 4/26/2025 | Contingent | $195,000$115/sqft |
Source: MARIS #25020773 Report a problem | ||
| 4/25/2025 | Listed for sale | $195,000+195.5%$115/sqft |
Source: MARIS #25020773 Report a problem | ||
| 4/7/2016 | Sold | $66,000-4.5%$39/sqft |
Source: MARIS #4417048 Report a problem | ||
| 12/29/2015 | Pending sale | $69,100$41/sqft |
Source: MARKET PRO REALTY, INC #4417048 Report a problem | ||
| 12/17/2015 | Listed for sale | $69,100-39.4%$41/sqft |
Source: MARKET PRO REALTY, INC #4417048 Report a problem | ||
| 10/19/2005 | Sold | $114,000+12.5%$67/sqft |
Source: Public Record Report a problem | ||
| 9/19/2002 | Sold | $101,350$60/sqft |
Source: Public Record Report a problem | ||
Public tax history
| Year | Property taxes | Tax assessment |
|---|---|---|
| 2024 | $4,487 +5.6% | $54,433 +9.5% |
| 2023 | $4,250 +5.9% | $49,706 +9.8% |
| 2022 | $4,012 +1.9% | $45,270 +4.3% |
| 2021 | $3,939 +3.7% | $43,412 +4.2% |
| 2020 | $3,798 -1.4% | $41,682 -1.3% |
| 2019 | $3,850 -0.1% | $42,230 +2.6% |
| 2018 | $3,853 +2.1% | $41,152 +2.7% |
| 2017 | $3,774 | $40,057 +3.6% |
| 2016 | $3,774 +23.6% | $38,676 -0.7% |
| 2014 | $3,052 -9.1% | $38,961 |
| 2013 | $3,359 | $38,961 -2.1% |
| 2012 | -- | $39,777 -4.1% |
| 2011 | -- | $41,482 -19.8% |
| 2010 | -- | $51,749 -1.4% |
| 2009 | -- | $52,510 |
| 2008 | -- | $52,510 +10.8% |
| 2006 | -- | $47,410 +5.7% |
| 2005 | $3,019 +6.4% | $44,833 +6.9% |
| 2004 | $2,837 | $41,939 +7.7% |
| 2003 | -- | $38,926 +5.6% |
| 2002 | -- | $36,876 +4.9% |
| 2001 | -- | $35,167 +1% |
| 2000 | -- | $34,826 |
Find assessor info on the county website
Neighborhood: 62226
Nearby homes
- $117,8002 bd1 ba960 sqft203 Britanna Dr, Swansea, IL 62226Off Market
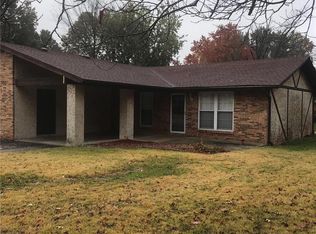
- $213,200-- bd-- ba1.4k sqft125 Britanna Dr, Swansea, IL 62226Off Market
- $204,800-- bd-- ba1.3k sqft117 Britanna Dr, Swansea, IL 62226Off Market
- $216,400-- bd-- ba1.5k sqft118 Derbyshire Dr, Swansea, IL 62226Off Market
- $8,600-- bd-- ba-- sqft118 Derbyshire Dr, Belleville, IL 62226Off Market
- $282,2005 bd3 ba3.1k sqft120 Derbyshire Dr, Swansea, IL 62226Off Market
- $108,9002 bd1 ba900 sqft205 Britanna Dr, Swansea, IL 62226Off Market
- $186,0002 bd1 ba960 sqft201 Britanna Dr, Belleville, IL 62226Off Market
Nearby schools
GreatSchools rating
- 4/10High Mount Elementary SchoolGrades: PK-8Distance: 0.8 mi
- 4/10Belleville High School-EastGrades: 9-12Distance: 1.8 mi
Schools provided by the listing agent
- Elementary: High Mount Dist 116
- Middle: High Mount Dist 116
- High: Belleville High School-West
Source: MARIS. This data may not be complete. We recommend contacting the local school district to confirm school assignments for this home.
Get a cash offer in 3 minutes
Find out how much your home could sell for in as little as 3 minutes with a no-obligation cash offer.
Estimated market value
$211,300
Get a cash offer in 3 minutes
Find out how much your home could sell for in as little as 3 minutes with a no-obligation cash offer.
Estimated market value
$211,300
- Illinois
- Saint Clair County
- Swansea
- 62226
- 121 Britanna Dr
Nearby cities
Nearby zip codes
Other Swansea Topics
