Skip main navigation
Sold for $875,000
  • $875,000

    121 Brittany Drive, Freehold, NJ 07728

    5beds
    2,406sqft
    Single Family Residence
    Built in 1970
    1.67 Acres Lot
    $869,400 Zestimate®
    $364/sqft
    $5,295 Estimated rent

    Home value

    $869,400

    $826,000 - $913,000

    $5,295/mo

    Zestimate® history
    Loading
    Loading...

    Owner options

    List your home for rent

    $5,295/mo

    Rent Zestimate®

    Find your next renter with Zillow Rental Manager. Plus, with online applications, you can quickly screen prospective tenants – for free.

    Learn more

    $5,295/mo

    Rent Zestimate®

    Refinance and save

    $5,853/mo

    Est. payment

    Refinancing to a lower rate could help reduce your monthly payments and save thousands over the life of the loan.

    See today's rates

    $5,853/mo

    Est. payment

    Explore your selling options

    Work with a Zillow partner agent

    Leverage their expertise and Zillow's premium Showcase listings to get your home seen by more buyers.

    Get started

    List with your own agent

    Get your home in front of millions of buyers by listing it on Zillow.

    Learn how to do it

    Sell it yourself

    Take full control of how buyers see your home on Zillow by listing For Sale by Owner (FSBO).

    List your home

    What's special

    Eat-in kitchenVaulted ceilings
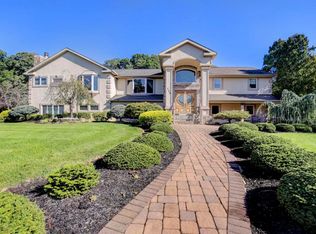
    Pride of ownership shines throughout this meticulously maintained 5-bedroom, 2.5 bath home in desirable Freehold! Thoughtfully designed with a functional layout ideal for both everyday living & entertaining. The eat-in kitchen features vaulted ceilings, pantry, skylights that fill the space with natural light, & ample counter space for cooking & gathering. The kitchen flows seamlessly into the formal dining room on one side & family room on the other. Formal dining is open to the formal living room. Primary bedroom with en-suite bath & two closets. Outside, enjoy an expansive backyard with a covered patio. Property backs to a private wooded area. Additional features include a 2 car attached garage, partial basement, & heated workshop.

    Zillow last checked:

    Listing updated:

    Listed by:

    Curtis Counts 732-856-2293,

    EXP Realty

    Bought with:

    Jeanne Marucci, 2220188

    Berkshire Hathaway HomeServices Fox & Roach - Perrineville

    Nicole Valore, 2186047

    Berkshire Hathaway HomeServices Fox & Roach - Perrineville

    Source: MoreMLS,MLS#: 22614079MLS Logo

    Facts & features

    Interior

    Bedrooms & bathrooms
    • Bedrooms: 5
    • Bathrooms: 3
    • Full bathrooms: 2
    • 1/2 bathrooms: 1
    Heating
    • Natural Gas, Radiant, Hot Water, Baseboard, 3+ Zoned Heat
    Cooling
    • Central Air
    Features
    • Eat-in Kitchen, Recessed Lighting
    • Flooring: Vinyl, Ceramic Tile, Wood
    • Basement: Partial
    • Attic: Pull Down Stairs
    Interior area
    • Total structure area: 2,406
    • Total interior livable area: 2,406 sqft

    Property

    Parking
    • Total spaces: 2
    • Parking features: Asphalt, Driveway
    • Attached garage spaces: 2
    • Has uncovered spaces: Yes
    Features
    • Levels: Split Level
    • Stories: 2
    • Exterior features: Lighting
    Lot
    • Size: 1.67 Acres
    • Dimensions: 80 x 365
    • Features: Back to Woods
    Details
    • Parcel number: 17000330700021
    • Zoning description: Residential, Single Family

    Construction

    Type & style
    • Home type: SingleFamily
    • Property subtype: Single Family Residence
    Materials
    • Brick
    Condition
    • New construction: No
    • Year built: 1970

    Utilities & green energy

    • Sewer: Public Sewer

    Community & HOA

    Community
    • Subdivision: Colts Brook
    HOA
    • Has HOA: No
    Location
    • Region: Freehold

    Financial & listing details

    • Price per square foot: $364/sqft
    • Tax assessed value: $864,300
    • Annual tax amount: $14,693
    • Date on market: 5/13/2026
    • Inclusions: Washer, Blinds/Shades, Ceiling Fan(s), Dishwasher, Dryer, Light Fixtures, Microwave, Refrigerator, Gas Cooking
    • Exclusions: Personal belongings. Refrigerator in garage.

    Price history

    DateEventPrice
    7/10/2026Sold$875,000+6.1%$364/sqft
    Source: MoreMLS #22614079 Report a problem
    5/20/2026Pending sale$825,000$343/sqft
    Source: MoreMLS #22614079 Report a problem
    5/13/2026Listed for sale$825,000$343/sqft
    Source: MoreMLS #22614079 Report a problem

    Public tax history

    YearProperty taxesTax assessment
    2025$15,393 +22.3%$864,300 +22.3%
    2024$12,588 -2.4%$706,800 -0.3%
    2023$12,904 +3.5%$709,100 +12.3%
    2022$12,469 +6.1%$631,200 +13.4%
    2021$11,755 +6%$556,800 +4.5%
    2020$11,090 +6.9%$532,800 +1.9%
    2019$10,376 $522,800 +3.2%
    2018$10,376 +0.2%$506,500 +8.9%
    2017$10,350 +2.5%$465,100 +4.6%
    2016$10,097 +8.4%$444,600 +1.3%
    2015$9,314 +5.3%$439,000 +12.8%
    2014$8,842 +3.9%$389,200
    2013$8,507 +2.6%$389,200 -9%
    2012$8,289 +3.7%$427,600
    2011$7,994 +2.6%$427,600
    2010$7,793 +4.1%$427,600
    2009$7,486 $427,600 +97.6%
    2008-- $216,400
    2007-- $216,400
    2006-- $216,400
    2005-- $216,400
    2003-- $216,400
    2002-- $216,400
    2001-- $216,400
    Find assessor info on the county website

    Neighborhood: East Freehold

    Nearby schools

    GreatSchools rating
    Get a cash offer in 3 minutes
    Find out how much your home could sell for in as little as 3 minutes with a no-obligation cash offer.
    Estimated market value
    $869,400
    Get a cash offer in 3 minutes
    Find out how much your home could sell for in as little as 3 minutes with a no-obligation cash offer.
    Estimated market value
    $869,400