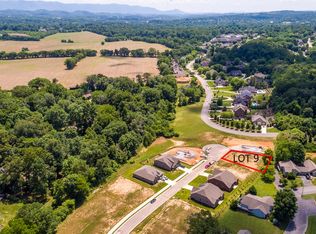
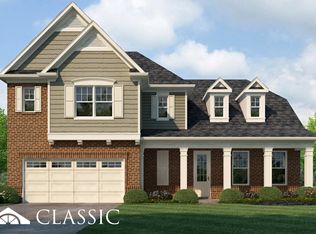
The Barberry floor plan is one of Saddlebrook's most popular floor plans for its open concept floor plan, split bedrooms, mostly main level living, and bonus room with additional bath and storage space upstairs. This home, just breaking ground, is located on a one street cut-de-sac in CITY OF MARYVILLE within minutes of Maryville College woods, schools, parks, RT Lodge, and much more. You'll love the upgraded package that features granite and quartz countertops, extensive crown molding throughout, hardwood flooring in main living spaces, tile in baths & laundry room, kitchen island, pantry, and trey ceilings. Master suite features trey ceilings, walk-in shower, double vanity, walk-in closet, and access to laundry room. Covered back patio is an added bonus!
This property is off market, which means it's not currently listed for sale or rent on Zillow. This may be different from what's available on other websites or public sources.