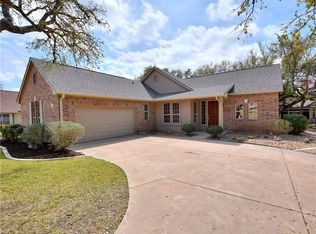
A nice street appeal is seen at this Del Webb-built San Gabriel plan with its brick and stucco facade nestled under native trees. The home features 10 foot ceilings, an island kitchen, diagonally laid floor tile, fireplace and a powder room as well as a generous utility room. Already good storage has been enhanced in this home with the addition of cabinets above the standard closets and floor to ceiling library shelves in study. Covered patio. Roof 2013.
This property is not currently displayed as for sale or rent on Zillow. This may be different from what's on other websites or public sources.