Welcome Home to This Charming & Spacious Traditional Brick Ranch! Nestled diagonally from Croftstone Park, this beautifully maintained 3-bedroom, 2-bath brick ranch blends timeless charm with modern comfort. Step inside to find gleaming original hardwood floors flowing throughout the home. The spacious living and dining room combination is perfect for gatherings and this charming area also features a built-in bookcase and a cozy gas fireplace for added warmth and character. Original glass French doors lead to the kitchen breakfast nook area, enhancing the home’s charm and functionality. The kitchen has great storage and plenty of counter space, making meal prep a breeze. Just off the kitchen, the laundry room doubles as a pantry, providing extra convenience and organization. The large primary bedroom boasts a private ensuite bath and a charming original built-in corner cupboard, adding character and extra storage. The two additional bedrooms are filled with natural light, and provide plenty of space for guests, a home office, or creative use. The spacious rec room blends charm and function, offering a versatile space for relaxation, entertaining, or hobbies. With direct access to the rear deck, it seamlessly extends indoor living to the outdoors. The side patio is ideal for grilling and entertaining, while a tucked-away wood platform deck provides a serene escape in the fenced and private backyard. With its classic details, versatile living spaces, and unbeatable location, this home is ready to welcome you. Schedule your showing today!
Sold for $445,000
$445,000
121 Broughton Dr, Greenville, SC 29609
3beds
1,921sqft
Single Family Residence, Residential
Built in ----
10,018 Square Feet Lot
$450,900 Zestimate®
$232/sqft
$2,021 Estimated rent
Home value
$450,900
$419,000 - $487,000
$2,021/mo
Zestimate® history
Owner options
List your home for rent
$2,021/mo
Rent Zestimate®
Find your next renter with Zillow Rental Manager. Plus, with online applications, you can quickly screen prospective tenants – for free.
$2,021/mo
Rent Zestimate®
Refinance and save
$2,623/mo
Est. payment
Refinancing to a lower rate could help reduce your monthly payments and save thousands over the life of the loan.
$2,623/mo
Est. payment
Explore your selling options
Work with a Zillow partner agent
Leverage their expertise and Zillow's premium Showcase listings to get your home seen by more buyers.
Get startedList with your own agent
Get your home in front of millions of buyers by listing it on Zillow.
Learn how to do itSell it yourself
Take full control of how buyers see your home on Zillow by listing For Sale by Owner (FSBO).
List your homeWhat's special
Zillow last checked:
Listing updated:
Listed by:
Virginia Henrie 570-441-6689,
Allen Tate Beverly-Hanks Realty
Bought with:
Marcus Ledbetter
EXP Realty LLC
Source: Greater Greenville AOR,MLS#: 1548822
Facts & features
Interior
Bedrooms & bathrooms
- Bedrooms: 3
- Bathrooms: 2
- Full bathrooms: 2
- Main level bathrooms: 2
- Main level bedrooms: 3
Rooms
- Room types: Bonus Room/Rec Room
Primary bedroom
- Area: 169
- Dimensions: 13 x 13
Bedroom 2
- Area: 144
- Dimensions: 12 x 12
Bedroom 3
- Area: 220
- Dimensions: 20 x 11
Primary bathroom
- Features: Full Bath, Tub/Shower
Dining room
- Area: 117
- Dimensions: 9 x 13
Kitchen
- Area: 156
- Dimensions: 13 x 12
Living room
- Area: 195
- Dimensions: 15 x 13
Bonus room
- Area: 192
- Dimensions: 12 x 16
Heating
- Forced Air, Natural Gas
Cooling
- Central Air
Appliances
- Included: Dishwasher, Dryer, Microwave, Refrigerator, Washer, Electric Oven, Free-Standing Electric Range, Gas Water Heater
- Laundry: 1st Floor, In Kitchen, Walk-in, Electric Dryer Hookup, Stackable Accommodating, Washer Hookup
Features
- Bookcases, Ceiling Fan(s), Countertops-Other, Pantry, Attic Fan
- Flooring: Carpet, Wood, Pine, Vinyl
- Windows: Insulated Windows
- Basement: None
- Attic: Pull Down Stairs,Storage
- Number of fireplaces: 1
- Fireplace features: Gas Log, Ventless
Interior area
- Total structure area: 1,864
- Total interior livable area: 1,921 sqft
Property
Parking
- Parking features: See Remarks, Driveway, Concrete
- Has uncovered spaces: Yes
Features
- Levels: One
- Stories: 1
- Patio & porch: Deck, Patio
- Fencing: Fenced
Lot
- Size: 10,018 Square Feet
- Features: 1/2 Acre or Less
Details
- Parcel number: 0183010401300
Construction
Type & style
- Home type: SingleFamily
- Architectural style: Ranch
- Property subtype: Single Family Residence, Residential
Materials
- Hardboard Siding, Brick Veneer
- Foundation: Crawl Space
- Roof: Composition
Utilities & green energy
- Sewer: Public Sewer
- Water: Public
Community & HOA
Community
- Features: Other
- Security: Smoke Detector(s)
- Subdivision: Croftstone Acres
HOA
- Has HOA: No
- Services included: None
Location
- Region: Greenville
Financial & listing details
- Price per square foot: $232/sqft
- Tax assessed value: $170,400
- Annual tax amount: $1,447
- Date on market: 2/22/2025
Price history
| Date | Event | Price |
|---|---|---|
| 3/27/2025 | Sold | $445,000$232/sqft |
Source:  Greater Greenville AOR #1548822 Report a problem Greater Greenville AOR #1548822 Report a problem | ||
| 2/28/2025 | Contingent | $445,000$232/sqft |
Source: Greater Greenville AOR #1548822 Report a problem | ||
| 2/22/2025 | Listed for sale | $445,000+304.5%$232/sqft |
Source: Greater Greenville AOR #1548822 Report a problem | ||
| 11/16/2005 | Sold | $110,000$57/sqft |
Source: Public Record Report a problem | ||
| 6/8/2004 | Sold | $110,000$57/sqft |
Source: Public Record Report a problem | ||
Public tax history
| Year | Property taxes | Tax assessment |
|---|---|---|
| 2024 | $1,447 -1.1% | $170,400 |
| 2023 | $1,464 +3.4% | $170,400 |
| 2022 | $1,416 0% | $170,400 |
| 2021 | $1,417 +3.8% | $170,400 +9.7% |
| 2020 | $1,365 0% | $155,320 |
| 2019 | $1,365 +0.3% | $155,320 |
| 2018 | $1,362 | $155,320 +2401.1% |
| 2017 | $1,362 +0.1% | $6,210 -96% |
| 2016 | $1,360 +3.4% | $155,320 |
| 2015 | $1,315 +0.1% | $155,320 +11.4% |
| 2014 | $1,314 +11.4% | $139,370 |
| 2013 | $1,179 +4.9% | $139,370 |
| 2012 | $1,124 +0.2% | -- |
| 2011 | $1,122 | -- |
| 2010 | $1,122 | -- |
| 2009 | -- | -- |
| 2008 | -- | -- |
| 2007 | -- | -- |
| 2006 | -- | -- |
| 2005 | -- | -- |
| 2004 | -- | -- |
| 2003 | -- | -- |
| 2002 | -- | -- |
| 2001 | -- | -- |
| 2000 | -- | -- |
Find assessor info on the county website
Neighborhood: 29609
Nearby homes
- $367,1003 bd1 ba1.5k sqft123 Broughton Dr, Greenville, SC 29609Off Market
- $465,1003 bd2 ba1.4k sqft119 Broughton Dr, Greenville, SC 29609Off Market
- $385,7002 bd2 ba1.4k sqft125 Broughton Dr, Greenville, SC 29609Off Market
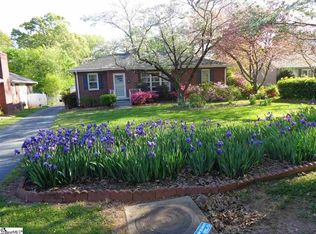
- $671,0004 bd3 ba2.1k sqft117 Broughton Dr, Greenville, SC 29609Sold

- $599,0004 bd3 ba2.2k sqft127 Broughton Dr, Greenville, SC 29609Off Market
- $388,3003 bd2 ba1.5k sqft115 Broughton Dr, Greenville, SC 29609Off Market
- $486,5003 bd2 ba1.6k sqft134 Broughton Dr, Greenville, SC 29609Off Market
- $366,7003 bd2 ba1.6k sqft132 Broughton Dr, Greenville, SC 29609Off Market
Nearby schools
GreatSchools rating
- 10/10Summit Drive Elementary SchoolGrades: PK-5Distance: 0.8 mi
- 6/10League AcademyGrades: 6-8Distance: 0.5 mi
- 8/10Greenville Senior High AcademyGrades: 9-12Distance: 3.6 mi
Schools provided by the listing agent
- Elementary: Summit Drive
- Middle: League
- High: Greenville
Source: Greater Greenville AOR. This data may not be complete. We recommend contacting the local school district to confirm school assignments for this home.
Get a cash offer in 3 minutes
Find out how much your home could sell for in as little as 3 minutes with a no-obligation cash offer.
Estimated market value
$450,900
Get a cash offer in 3 minutes
Find out how much your home could sell for in as little as 3 minutes with a no-obligation cash offer.
Estimated market value
$450,900
- South Carolina
- Greenville County
- Greenville
- 29609
- 121 Broughton Dr
Nearby cities
Nearby neighborhoods
Nearby zip codes
Other Greenville Topics
