Welcome home to the highly coveted Cumberland Place subdivision in the heart of Hendersonville — zoned for the sought-after Indian Lake Elementary School district and surrounded by everything that makes this area one of Middle Tennessee’s most desirable places to live.
Perfectly positioned on a large “middle of the neighborhood” lot leading to a quiet dead-end cul-de-sac, this property offers privacy, ample parking, and the freedom of NO HOA — a true standout feature in today’s market.
Inside, you’ll find tall ceilings and a bright, open layout complemented by newly refinished hardwood floors. The kitchen shines with granite countertops, a stylish tile backsplash, and a generous workspace ideal for cooking and gathering.
Step outside to a covered rear deck complete with a bartop — perfect for entertaining friends or unwinding after a long day. The expansive backyard features a privacy fence, fire pit, and storage shed, creating a functional outdoor retreat with room to relax, play, or host. Wildlife sightings in the open green space next door add to the peaceful suburban charm that makes this neighborhood so special.
Location is everything — and this one delivers. You’re just minutes from boating and lake days at Stark Knob Boat Launch, waterfront dining at The Rudder, or spend the day with shopping and entertainment at The Streets of Indian Lake. Quick access to Hendersonville Medical Center and nearby fire services adds everyday convenience and peace of mind.
Thriving location. Great suburban neighborhood. Spacious lot. No HOA. Top school zoning.
Upgrades include rear deck in 2020, NEW ROOF & downstairs HVAC in 2021, hardwood floors refinished in 2026, NEW dishwasher, disposal, and microwave. See upgrades in docs below!! This is the total package in Cumberland Place!!!
Closed
Zestimate®
$570,000
121 Buckhaven Dr, Hendersonville, TN 37075
4beds
2,741sqft
Single Family Residence, Residential
Built in 2004
0.35 Acres Lot
$570,000 Zestimate®
$208/sqft
$2,986 Estimated rent
Home value
$570,000
$542,000 - $599,000
$2,986/mo
Zestimate® history
Owner options
List your home for rent
$2,986/mo
Rent Zestimate®
Find your next renter with Zillow Rental Manager. Plus, with online applications, you can quickly screen prospective tenants – for free.
$2,986/mo
Rent Zestimate®
Refinance and save
$3,325/mo
Est. payment
Refinancing to a lower rate could help reduce your monthly payments and save thousands over the life of the loan.
$3,325/mo
Est. payment
Explore your selling options
Work with a Zillow partner agent
Leverage their expertise and Zillow's premium Showcase listings to get your home seen by more buyers.
Get startedList with your own agent
Get your home in front of millions of buyers by listing it on Zillow.
Learn how to do itSell it yourself
Take full control of how buyers see your home on Zillow by listing For Sale by Owner (FSBO).
List your homeWhat's special
Privacy fenceStorage shedStylish tile backsplashExpansive backyardBright open layoutQuiet dead-end cul-de-sacSpacious lot
Zillow last checked:
Listing updated:
Listed by:
Dave Abbott ABR®MRP® 515-770-4806,
Cason Pointe Real Estate LLC
Bought with:
Bernie Gallerani, 295782
Bernie Gallerani Real Estate
Source: RealTracs MLS as distributed by MLS GRID,MLS#: 3136214
Facts & features
Interior
Bedrooms & bathrooms
- Bedrooms: 4
- Bathrooms: 3
- Full bathrooms: 2
- 1/2 bathrooms: 1
Bedroom 1
- Area: 180 Square Feet
- Dimensions: 12x15
Bedroom 2
- Features: Walk-In Closet(s)
- Level: Walk-In Closet(s)
- Area: 132 Square Feet
- Dimensions: 12x11
Bedroom 3
- Area: 120 Square Feet
- Dimensions: 10x12
Bedroom 4
- Area: 100 Square Feet
- Dimensions: 10x10
Den
- Area: 280 Square Feet
- Dimensions: 20x14
Dining room
- Features: Formal
- Level: Formal
- Area: 180 Square Feet
- Dimensions: 12x15
Other
- Features: Breakfast Room
- Level: Breakfast Room
- Area: 132 Square Feet
- Dimensions: 12x11
Other
- Features: Library
- Level: Library
- Area: 132 Square Feet
- Dimensions: 12x11
Recreation room
- Features: Second Floor
- Level: Second Floor
- Area: 225 Square Feet
- Dimensions: 15x15
Heating
- Central
Cooling
- Ceiling Fan(s), Central Air
Appliances
- Included: Built-In Gas Oven, Built-In Gas Range, Cooktop, Dishwasher, Disposal, ENERGY STAR Qualified Appliances, Ice Maker, Microwave
- Laundry: Electric Dryer Hookup, Washer Hookup
Features
- Ceiling Fan(s), Entrance Foyer, Extra Closets, High Ceilings, Open Floorplan, Pantry, Smart Light(s), Smart Thermostat, Walk-In Closet(s), High Speed Internet
- Flooring: Carpet, Wood
- Basement: Crawl Space
- Number of fireplaces: 1
- Fireplace features: Gas
Interior area
- Total structure area: 2,741
- Total interior livable area: 2,741 sqft
- Finished area above ground: 2,741
Property
Parking
- Total spaces: 4
- Parking features: Garage Faces Side, Attached, Aggregate, Driveway
- Garage spaces: 2
- Carport spaces: 2
- Covered spaces: 4
- Has uncovered spaces: Yes
Accessibility
- Accessibility features: Smart Technology
Features
- Levels: Two
- Stories: 2
- Patio & porch: Deck, Covered
- Fencing: Back Yard
- Has view: Yes
- View description: Mountain(s)
Lot
- Size: 0.35 Acres
- Dimensions: 100.25 x 149.63 IRR
- Features: Hilly, Rolling Slope, Sloped
- Topography: Hilly,Rolling Slope,Sloped
Details
- Additional structures: Storage
- Parcel number: 164D A 02300 000
- Special conditions: Standard
Construction
Type & style
- Home type: SingleFamily
- Architectural style: Other
- Property subtype: Single Family Residence, Residential
Materials
- Brick, Frame, Stone
- Roof: Asphalt
Condition
- New construction: No
- Year built: 2004
Utilities & green energy
- Sewer: Public Sewer
- Water: Public
- Utilities for property: Water Available
Green energy
- Energy efficient items: Thermostat
Community & HOA
Community
- Security: Security System, Smoke Detector(s), Smart Camera(s)/Recording
- Subdivision: Cumberland Place Sec 6
HOA
- Has HOA: No
Location
- Region: Hendersonville
Financial & listing details
- Price per square foot: $208/sqft
- Tax assessed value: $586,400
- Annual tax amount: $2,946
- Date on market: 2/26/2026
- Date available: 01/01/2004
Price history
| Date | Event | Price |
|---|---|---|
| 5/18/2026 | Sold | $570,000-3.4%$208/sqft |
Source:  RealTracs MLS as distributed by MLS GRID #3136214 Report a problem RealTracs MLS as distributed by MLS GRID #3136214 Report a problem | ||
| 4/23/2026 | Contingent | $590,000$215/sqft |
Source: RealTracs MLS as distributed by MLS GRID #3136214 Report a problem | ||
| 4/19/2026 | Price change | $590,000-4.5%$215/sqft |
Source: RealTracs MLS as distributed by MLS GRID #3136214 Report a problem | ||
| 4/13/2026 | Price change | $617,900-1.6%$225/sqft |
Source: RealTracs MLS as distributed by MLS GRID #3136214 Report a problem | ||
| 3/23/2026 | Price change | $627,900-0.3%$229/sqft |
Source: RealTracs MLS as distributed by MLS GRID #3136214 Report a problem | ||
| 3/1/2026 | Listed for sale | $629,999+88.1%$230/sqft |
Source: RealTracs MLS as distributed by MLS GRID #3136214 Report a problem | ||
| 4/27/2017 | Sold | $335,000-1.4%$122/sqft |
Source: RealTracs MLS as distributed by MLS GRID #1790758 Report a problem | ||
| 2/25/2017 | Price change | $339,900-1.4%$124/sqft |
Source: Benchmark Realty, LLC #1790758 Report a problem | ||
| 1/29/2017 | Price change | $344,900-1.4%$126/sqft |
Source: Benchmark Realty, LLC #1790758 Report a problem | ||
| 1/5/2017 | Listed for sale | $349,900+50.8%$128/sqft |
Source: Benchmark Realty, LLC #1790758 Report a problem | ||
| 9/8/2004 | Sold | $232,040$85/sqft |
Source: Public Record Report a problem | ||
Public tax history
| Year | Property taxes | Tax assessment |
|---|---|---|
| 2025 | $2,946 | $146,600 |
| 2024 | $2,946 +4.1% | $146,600 +64.3% |
| 2023 | $2,829 -0.3% | $89,225 -75% |
| 2022 | $2,838 +40.6% | $356,900 |
| 2021 | $2,018 | $356,900 |
| 2020 | $2,018 -28.9% | $356,900 |
| 2019 | $2,838 +426.2% | $356,900 +25.4% |
| 2018 | $539 -79.1% | $284,600 |
| 2017 | $2,581 | -- |
| 2016 | $2,581 | -- |
| 2015 | $2,581 +23.8% | -- |
| 2014 | $2,085 +14.4% | -- |
| 2011 | $1,822 -0.6% | $68,630 |
| 2010 | $1,833 | $68,630 |
| 2009 | $1,833 | $68,630 |
| 2008 | -- | $68,630 +7.4% |
| 2007 | $1,859 | $63,875 |
| 2006 | $1,859 +0.6% | $63,875 +14.4% |
| 2005 | $1,848 | $55,842 |
| 2004 | $1,848 -29.4% | $55,842 -29.4% |
| 2002 | $2,619 | $79,130 +26.3% |
| 2001 | -- | $62,671 -75% |
| 2000 | -- | $250,685 |
Find assessor info on the county website
Neighborhood: 37075
Nearby homes
- $574,7004 bd3 ba1.9k sqft127 Buckhaven Dr, Hendersonville, TN 37075Off Market
- $518,2004 bd3 ba2.1k sqft121 Judson Dr, Hendersonville, TN 37075Off Market
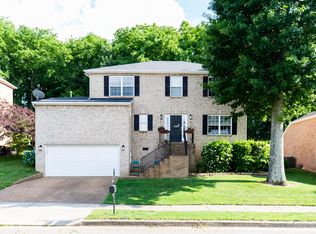
- $428,000-- bd2 ba2k sqft123 Judson Dr, Hendersonville, TN 37075Off Market
- $582,3004 bd3 ba3k sqft129 Buckhaven Dr, Hendersonville, TN 37075Off Market

- $584,7004 bd3 ba3.3k sqft119 Judson Dr, Hendersonville, TN 37075Off Market
- $503,7003 bd2 ba2.3k sqft120 Buckhaven Dr, Hendersonville, TN 37075Off Market
- $630,300-- bd3 ba3k sqft118 Buckhaven Dr, Hendersonville, TN 37075Off Market
- $550,1004 bd2 ba3k sqft125 Judson Dr, Hendersonville, TN 37075Off Market
Nearby schools
GreatSchools rating
- 9/10Indian Lake Elementary SchoolGrades: K-5Distance: 1.8 mi
- 8/10Robert E Ellis Middle SchoolGrades: 6-8Distance: 1.6 mi
- 7/10Hendersonville High SchoolGrades: 9-12Distance: 1.5 mi
Schools provided by the listing agent
- Elementary: Indian Lake Elementary
- Middle: Robert E Ellis Middle
- High: Hendersonville High School
Source: RealTracs MLS as distributed by MLS GRID. This data may not be complete. We recommend contacting the local school district to confirm school assignments for this home.
Get a cash offer in 3 minutes
Find out how much your home could sell for in as little as 3 minutes with a no-obligation cash offer.
Estimated market value
$570,000
Get a cash offer in 3 minutes
Find out how much your home could sell for in as little as 3 minutes with a no-obligation cash offer.
Estimated market value
$570,000
- Tennessee
- Sumner County
- Hendersonville
- 37075
- 121 Buckhaven Dr
Nearby cities
Nearby zip codes
Other Hendersonville Topics
