Desirable Ground Floor End-Unit in Vista Del Lago. Situated in one of Santa Claras most charming communities, this private end-unit condo offers a unique wraparound yard with two private patio spaces, perfect for indoor-outdoor living & entertaining. Step inside to find a beautifully remodeled kitchen featuring maple cabinetry, quartz countertops, a mosaic tile backsplash, and sleek stainless steel
appliances. Enjoy brand new luxury vinyl wood flooring throughout, complemented by fresh interior paint for a clean,
modern look. The updated bathroom showcases a quartz vanity & stunning marble shower. Additional features include
recessed lighting, raised panel doors, and baseboard heating. Residents enjoy access to top-notch amenities including a
clubhouse, two sparkling pools with hot tubs, lush greenbelts, tranquil ponds, and convenient on-site laundry. Carport
parking is included. Located in highly sought-after area of Santa Clara known for low utility costs & unbeatable proximity
to major tech hubs, this home is the perfect blend of comfort, style, and convenience.
Sold for $490,000
$490,000
121 Buckingham Dr Unit 10, Santa Clara, CA 95051
1beds
656sqft
Condominium, Residential
Built in 1969
-- sqft lot
$473,400 Zestimate®
$747/sqft
$2,439 Estimated rent
Home value
$473,400
$431,000 - $521,000
$2,439/mo
Zestimate® history
Owner options
List your home for rent
$2,439/mo
Rent Zestimate®
Find your next renter with Zillow Rental Manager. Plus, with online applications, you can quickly screen prospective tenants – for free.
$2,439/mo
Rent Zestimate®
Refinance and save
$3,653/mo
Est. payment
Refinancing to a lower rate could help reduce your monthly payments and save thousands over the life of the loan.
$3,653/mo
Est. payment
Explore your selling options
Work with a Zillow partner agent
Leverage their expertise and Zillow's premium Showcase listings to get your home seen by more buyers.
Get startedList with your own agent
Get your home in front of millions of buyers by listing it on Zillow.
Learn how to do itSell it yourself
Take full control of how buyers see your home on Zillow by listing For Sale by Owner (FSBO).
List your homeWhat's special
Unique wraparound yardFresh interior paintTwo private patio spacesPrivate end-unit condoMosaic tile backsplashStunning marble showerQuartz countertops
Zillow last checked:
Listing updated:
Listed by:
Thai Nguyen 01406846 408-497-2338,
Crystal Estates 408-998-1966
Bought with:
Phoebe Benet, 02135797
eXp Realty of California Inc
Source: MLSListings Inc,MLS#: ML82003923
Facts & features
Interior
Bedrooms & bathrooms
- Bedrooms: 1
- Bathrooms: 1
- Full bathrooms: 1
Bedroom
- Features: GroundFloorBedroom
Bathroom
- Features: SolidSurface, StallShower, UpdatedBaths, FullonGroundFloor
Dining room
- Features: DiningArea
Family room
- Features: NoFamilyRoom
Kitchen
- Features: _220VoltOutlet
Heating
- Baseboard
Cooling
- None
Appliances
- Included: Dishwasher, Microwave, Electric Oven/Range, Refrigerator
- Laundry: Community Facility
Features
- Flooring: Wood
- Common walls with other units/homes: End Unit
Interior area
- Total structure area: 656
- Total interior livable area: 656 sqft
Property
Parking
- Total spaces: 1
- Parking features: Carport, Common
- Carport spaces: 1
Features
- Stories: 1
- Patio & porch: Balcony/Patio
- Exterior features: Back Yard, Fenced
- Pool features: Community
- Fencing: Wood
Details
- Parcel number: 29454001
- Zoning: PD
- Special conditions: Standard
Construction
Type & style
- Home type: Condo
- Property subtype: Condominium, Residential
Materials
- Foundation: Slab
- Roof: Composition
Condition
- New construction: No
- Year built: 1969
Utilities & green energy
- Gas: PublicUtilities
- Sewer: Public Sewer
- Water: Public
- Utilities for property: Public Utilities, Water Public
Community & HOA
HOA
- Has HOA: Yes
- Amenities included: Club House, Community Pool, Garden Greenbelt Trails
- Services included: Insurance
- HOA fee: $541 monthly
Location
- Region: Santa Clara
Financial & listing details
- Price per square foot: $747/sqft
- Tax assessed value: $500,000
- Annual tax amount: $8,900
- Date on market: 4/24/2025
- Listing agreement: ExclusiveAgency
- Listing terms: FHA, CashorConventionalLoan
Price history
| Date | Event | Price |
|---|---|---|
| 5/19/2025 | Sold | $490,000+8.9%$747/sqft |
Source:  MLSListings Inc #ML82003923 Report a problem MLSListings Inc #ML82003923 Report a problem | ||
| 4/27/2025 | Contingent | $450,000$686/sqft |
Source: MLSListings Inc #ML82003923 Report a problem | ||
| 4/24/2025 | Listed for sale | $450,000$686/sqft |
Source: MLSListings Inc #ML82003923 Report a problem | ||
Public tax history
| Year | Property taxes | Tax assessment |
|---|---|---|
| 2025 | $8,900 +245.9% | $500,000 +139.4% |
| 2024 | $2,573 +1.5% | $208,875 +2% |
| 2023 | $2,534 -0.9% | $204,780 +2% |
| 2022 | $2,558 +1.4% | $200,766 +2% |
| 2021 | $2,522 +1.9% | $196,830 +1% |
| 2020 | $2,475 | $194,813 +2% |
| 2019 | $2,475 +3.4% | $190,994 +2% |
| 2018 | $2,394 | $187,250 +2% |
| 2017 | $2,394 +1.3% | $183,579 +2% |
| 2016 | $2,364 +7.8% | $179,980 +1.5% |
| 2015 | $2,193 +6% | $177,277 +2% |
| 2014 | $2,068 | $173,805 +0.5% |
| 2013 | -- | $173,020 +10.9% |
| 2012 | -- | $156,000 -2.5% |
| 2011 | -- | $160,000 -3.1% |
| 2010 | -- | $165,061 -0.2% |
| 2009 | -- | $165,454 +2% |
| 2008 | -- | $162,211 +2% |
| 2007 | -- | $159,032 +2% |
| 2006 | -- | $155,915 +2% |
| 2005 | -- | $152,859 +2% |
| 2004 | -- | $149,863 +1.9% |
| 2003 | -- | $147,117 +2% |
| 2002 | -- | $144,233 +2% |
| 2001 | -- | $141,406 |
Find assessor info on the county website
Neighborhood: 95051
Nearby homes
- $413,3001 bd1 ba656 sqft121 Buckingham Dr UNIT 12, Santa Clara, CA 95051Off Market
- $401,5001 bd1 ba656 sqft121 Buckingham Dr UNIT 14, Santa Clara, CA 95051Off Market
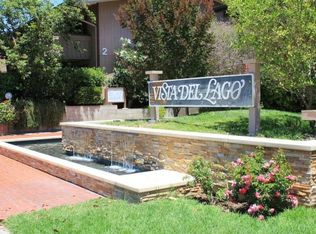
- $429,1001 bd1 ba656 sqft121 Buckingham Dr UNIT 15, Santa Clara, CA 95051Off Market
- $475,4001 bd1 ba656 sqft121 Buckingham Dr UNIT 16, Santa Clara, CA 95051Off Market
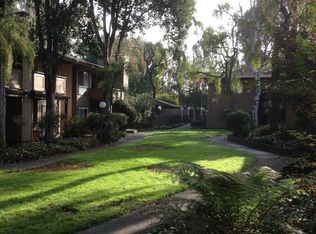
- $390,8001 bd1 ba656 sqft121 Buckingham Dr UNIT 17, Santa Clara, CA 95051Off Market
- $484,3001 bd1 ba656 sqft121 Buckingham Dr UNIT 18, Santa Clara, CA 95051Off Market
- $795,8002 bd2 ba1.1k sqft121 Buckingham Dr UNIT 20, Santa Clara, CA 95051Off Market
- $676,5002 bd2 ba1.1k sqft121 Buckingham Dr UNIT 22, Santa Clara, CA 95051Off Market
Nearby schools
GreatSchools rating
- 6/10Lynhaven Elementary SchoolGrades: K-5Distance: 1.2 mi
- 2/10Monroe Middle SchoolGrades: 6-8Distance: 1.9 mi
- 5/10Del Mar High SchoolGrades: 9-12Distance: 2.8 mi
Schools provided by the listing agent
- Elementary: LynhavenElementary
- Middle: MonroeMiddle
- High: DelMarHigh
- District: CampbellUnionElementary
Source: MLSListings Inc. This data may not be complete. We recommend contacting the local school district to confirm school assignments for this home.
Get a cash offer in 3 minutes
Find out how much your home could sell for in as little as 3 minutes with a no-obligation cash offer.
Estimated market value
$473,400
Get a cash offer in 3 minutes
Find out how much your home could sell for in as little as 3 minutes with a no-obligation cash offer.
Estimated market value
$473,400
- California
- Santa Clara County
- Santa Clara
- 95051
- 121 Buckingham Dr Unit 10
Nearby cities
Nearby zip codes
Other Santa Clara Topics
