Skip main navigation
Off market
  • $482,000

    121 Byron Ter, Cherry Hill, NJ 08003

    3beds
    3baths
    1,862sqft
    Detached
    Built in 1964
    8,276 Square Feet Lot
    $482,000 Zestimate®
    $259/sqft
    $3,737 Estimated rent

    Home value

    $482,000

    $453,000 - $516,000

    $3,737/mo

    Zestimate® history
    Loading
    Loading...

    Owner options

    List your home for rent

    $3,737/mo

    Rent Zestimate®

    Find your next renter with Zillow Rental Manager. Plus, with online applications, you can quickly screen prospective tenants – for free.

    Learn more

    $3,737/mo

    Rent Zestimate®

    Refinance and save

    $3,539/mo

    Est. payment

    Refinancing to a lower rate could help reduce your monthly payments and save thousands over the life of the loan.

    See today's rates

    $3,539/mo

    Est. payment

    Explore your selling options

    Work with a Zillow partner agent

    Leverage their expertise and Zillow's premium Showcase listings to get your home seen by more buyers.

    Get started

    List with your own agent

    Get your home in front of millions of buyers by listing it on Zillow.

    Learn how to do it

    Sell it yourself

    Take full control of how buyers see your home on Zillow by listing For Sale by Owner (FSBO).

    List your home

    What's special

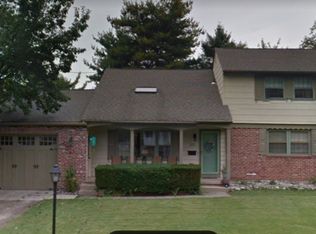
    Come tour this very well maintained 3 bedroom, 2.5 bath, bi-level, located on a lovely tree lined street, in the Downs Farm section of Cherry Hill East. As you enter this home you will be welcomed by a ceramic tile foyer and a brand new front door. Sit and relax in the spacious, living room and dining room, where beautiful natural light comes shining through the custom wood Pella windows (both windows have built-in screens and slats) and both rooms are appointed with crown molding. The kitchen is fully appointed, and has been remodeled with oak cabinets and recessed lighting, below the soffits, along with ceramic tile flooring and backsplash. There is an electric range with built-in microwave (microwave 1 year old) built-in dishwasher, garbage disposal, ceiling fan and large pantry closet. Conveniently located in the kitchen are Anderson sliding doors, leading to a large rear deck with stairs for easy access to rear yard. The main bath has been remodeled with a Jacuzzi Tub, ceramic tile flooring and ceramic tile surround up to the ceiling. There is also a heat and exhaust fan. The remodeled master bath has ceramic tile flooring, vanity, and walk-in tiled shower. On the lower level, you will find a large expanded family room, featuring a beautiful brick gas fireplace, large closet and crawl space, neutral walls and carpets, and access to rear yard and patio. There is an additional bonus room located on this level, with linoleum flooring and access to the 1 car attached garage, with electric garage door opener, along with the utility room, laundry room, and powder room, with ceramic tile flooring. The exterior of this home has also been very well maintained, with vinyl siding, fenced yard and a NEW ROOF (2017). Other amenities include: replacement windows throughout, all 6 panel doors, ceiling fans, HARDWOOD FLOORING under the carpets in the Living Room, Dining Room, Hallway, and all 3 bedrooms. NEWER HEAT, AIR and HOT WATER HEATER in 2014 and NEW ELECTRICAL SERVICE PANEL (220 AMP) IN 2018. Don't hesitate this is the one you have been waiting for, it will soon read sold 2020-04-24

    This property is off market, which means it's not currently listed for sale or rent on Zillow. This may be different from what's available on other websites or public sources.

    Facts & features

    Interior

    Bedrooms & bathrooms
    • Bedrooms: 3
    • Bathrooms: 3
    Heating
    • Forced air, Gas
    Cooling
    • Central
    Appliances
    • Included: Dishwasher, Dryer, Garbage disposal, Microwave, Range / Oven, Washer
    Features
    • Recessed Lighting, Eat-in Kitchen, Crown Molding, Master Bath(s), Stall Shower
    • Flooring: Carpet
    Interior area
    • Total interior livable area: 1,862 sqft
    • Finished area below ground: 0

    Property

    Parking
    • Total spaces: 1
    • Parking features: Garage - Attached
    Features
    • Exterior features: Vinyl
    Lot
    • Size: 8,276 Square Feet
    Details
    • Parcel number: 09005291700007
    • Special conditions: Standard

    Construction

    Type & style
    • Home type: SingleFamily
    • Property subtype: Detached
    Condition
    • Year built: 1964

    Community & HOA

    Location
    • Region: Cherry Hill

    Financial & listing details

    • Price per square foot: $259/sqft
    • Tax assessed value: $187,800
    • Annual tax amount: $8,166

    Price history

    DateEventPrice
    5/20/2020Sold$256,500-1.3%$138/sqft
    Source: Public Record Report a problem
    3/16/2020Pending sale$259,900$140/sqft
    Source: BHHS Fox & Roach Cherry Hill Home Marketing Center #NJCD388750 Report a problem
    3/6/2020Listed for sale$259,900$140/sqft
    Source: BHHS Fox & Roach-Cherry Hill #NJCD388750 Report a problem

    Public tax history

    YearProperty taxesTax assessment
    2025$8,166 +5.2%$187,800
    2024$7,762 -1.6%$187,800
    2023$7,891 +2.8%$187,800
    2022$7,674 +0.9%$187,800
    2021$7,602 +3.5%$187,800
    2020$7,348 +0.3%$187,800
    2019$7,330 +1.4%$187,800
    2018$7,226 +1.4%$187,800
    2017$7,127 +1.7%$187,800
    2016$7,010 +1.2%$187,800
    2015$6,930 +2.2%$187,800
    2014$6,781 +2.8%$187,800
    2013$6,599 +2.4%$187,800 +74.7%
    2012$6,444 +5.8%$107,500
    2011$6,088 +2.3%$107,500
    2010$5,948 +2.2%$107,500
    2009$5,823 $107,500
    2008-- $107,500
    2007-- $107,500
    2006-- $107,500
    2005-- $107,500
    2004-- $107,500
    2003-- $107,500
    2002-- $107,500
    2001-- $107,500
    Find assessor info on the county website

    Neighborhood: Ashland

    Nearby schools

    GreatSchools rating
    Schools provided by the listing agent
    • District: CHERRY HILL TOWNSHIP PUBLIC SCHOOLS

    Source: The MLS. This data may not be complete. We recommend contacting the local school district to confirm school assignments for this home.

    Get a cash offer in 3 minutes
    Find out how much your home could sell for in as little as 3 minutes with a no-obligation cash offer.
    Estimated market value
    $482,000
    Get a cash offer in 3 minutes
    Find out how much your home could sell for in as little as 3 minutes with a no-obligation cash offer.
    Estimated market value
    $482,000