Skip main navigation
Active contingent
  • $459,900

    121 Cabrill Dr, Charleston, SC 29414

    3beds
    1,292sqft
    : 
    $2,664/mo
    Get pre-qualified
    Single Family Residence
    Built in 2002
    8,712 Square Feet Lot
    $453,200 Zestimate®
    $356/sqft
    $-- HOA

    What's special

    Warm gas fireplaceFruit-bearing pear treeCorner lotVibrant blooming crepe myrtlesInviting floor planCozy carpeted bedrooms
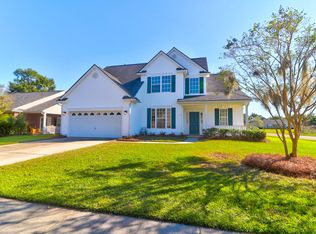
    Beautiful Corner-Lot Home with Pond Views in a Prime Location! Welcome to this beautifully maintained 3-bedroom, 2-bath, single-story home, ideally situated on a desirable corner lot overlooking a peaceful community pond with fruit-bearing pear tree and vibrant blooming crepe myrtles . This move-in-ready home offers the perfect blend of comfort, convenience, and low-maintenance living. Step inside to find an inviting floor plan featuring hardwood and tile flooring throughout the main living areas, with cozy carpeted bedrooms for added comfort. Gather with family and friends in the spacious living room, complete with a warm gas fireplace, perfect for relaxing evenings. The home has been well maintained and includes a new dishwasher, new hot water heater, irrigation, carpet, and a 2018 roof.Enjoy relaxing pond views right from your screened in porch, or take advantage of the neighborhood amenities, including the community recreation center and swimming pool, just minutes away. Conveniently located near grocery stores, shopping centers, and schools, this home also offers quick access to I-526 and Highway 17, making commuting and exploring the Charleston area and beaches a breeze. Whether you're looking for your first home, downsizing, or simply searching for a well-maintained property in a fantastic location, this home checks all the boxes. Don't miss your opportunity to own this exceptional home--schedule your private showing today!
    23 days
    |
    1,007
    |
    28
    |

    Likely to sell faster than

    Zillow last checked:

    Listing updated:

    Listed by:

    The Boulevard Company

    Source: CTMLS,MLS#: 26021963MLS Logo

      Facts & features

      Interior

      Bedrooms & bathrooms
      • Bedrooms: 3
      • Bathrooms: 2
      • Full bathrooms: 2
      Rooms
      • Room types: Family Room, Utility Room, Eat-In-Kitchen, Family, Pantry, Utility
      Heating
      • Central, Heat Pump
      Cooling
      • Central Air
      Features
      • Garden Tub/Shower, Ceiling Fan(s), Eat-in Kitchen, Pantry
      • Flooring: Carpet, Ceramic Tile, Wood
      • Windows: Thermal Windows/Doors
      • Number of fireplaces: 1
      • Fireplace features: Family Room, Gas Log, One
      Interior area
      • Total structure area: 1,292
      • Total interior livable area: 1,292 sqft

      Property

      Parking
      • Total spaces: 2
      • Parking features: Garage, Garage Door Opener
      • Garage spaces: 2
      Features
      • Levels: One
      • Stories: 1
      • Entry location: Ground Level
      • Patio & porch: Screened
      • Exterior features: Lawn Irrigation
      • Waterfront features: Pond
      Lot
      • Size: 8,712 Square Feet
      • Features: 0 - .5 Acre
      Details
      • Parcel number: 3050400082

      Construction

      Type & style
      • Home type: SingleFamily
      • Architectural style: Traditional
      • Property subtype: Single Family Residence
      Materials
      • Vinyl Siding
      • Foundation: Slab
      Condition
      • New construction: No
      • Year built: 2002

      Utilities & green energy

      • Sewer: Public Sewer
      • Water: Public
      • Utilities for property: Charleston Water Service, Dominion Energy

      Community & HOA

      Community
      • Features: Pool, Walk/Jog Trails
      • Subdivision: Grand Oaks Plantation
      Location
      • Region: Charleston

      Financial & listing details

      • Price per square foot: $356/sqft
      • Tax assessed value: $400,100
      • Annual tax amount: $1,103
      • Date on market: 8/1/2026
      • Listing terms: Any,Conventional,FHA,VA Loan

        Estimated market value

        $453,200

        $431,000 - $476,000

        $2,620/mo

        Price history

        DateEventPrice
        8/1/2026Listed for sale$459,900+130%$356/sqft
        Source: CTMLS #26021963 Report a problem
        3/27/2009Sold$200,000-9.9%$155/sqft
        Source: Public Record Report a problem
        5/12/2008Sold$222,000+1.8%$172/sqft
        Source: Public Record Report a problem
        2/8/2006Sold$218,000+36.4%$169/sqft
        Source: Public Record Report a problem
        1/22/2002Sold$159,771$124/sqft
        Source: Public Record Report a problem

        Public tax history

        YearProperty taxesTax assessment
        2025$1,103 +9.3%$10,310 +48.1%
        2024$1,009 +3.4%$6,960
        2023$976 +6.7%$6,960
        2022$914 -4.4%$6,960
        2021$956 -3.3%$6,960
        2020$989 $6,960 +20%
        2019$989 $5,800 -25.6%
        2017$989 +19.7%$7,800
        2016$827 +4%$7,800
        2015$795 -3%$7,800
        2014$819 --
        2011$819 +5.9%--
        2010$774 -9.4%$7,560 -5.5%
        2009$854 +33.7%$8,000 +20.1%
        2008$639 -27.1%$6,660
        2006$876 -1%$6,660
        2005$885 +5.5%$6,660 +18.9%
        2004$839 +0.9%$5,600
        2003$831 +978.1%$5,600 +438.5%
        2002$77 $1,040
        Find assessor info on the county website

        Monthly payment

        Est. payment

        Payment breakdown

        Explore the cost of this home by adjusting the details. Changes won't be saved.
        All calculations are estimates and provided by Zillow, Inc. for informational purposes only. Actual amounts may vary.
        HOA fees may include property taxes on listings classified as Co-Ops. Contact the listing agent and/or owner for fee details.
        See how much you could borrow to make a competitive offer.

        Climate risks

        Neighborhood: 29414

        Getting around

        2 / 100
        Car-Dependent
        0 / 100
        No Nearby Transit
        25 / 100
        Somewhat Bikeable

        Nearby schools

        GreatSchools rating
        Schools provided by the listing agent
        • Elementary: Drayton Hall
        • Middle: C E Williams
        • High: West Ashley

        Source: CTMLS. This data may not be complete. We recommend contacting the local school district to confirm school assignments for this home.

        A local agent can set up tours, give advice and negotiate with sellers.

        Browse local experts

        Similar homes