Skip main navigation
Off market
  • $494,100

    121 Caitlin Ln, Hamilton, NJ 08691

    2beds
    2,079sqft
    MultiFamily
    Built in 2002
    -- sqft lot
    $494,100 Zestimate®
    $238/sqft
    $2,818 Estimated rent

    Home value

    $494,100

    $464,000 - $524,000

    $2,818/mo

    Zestimate® history
    Loading
    Loading...

    Owner options

    List your home for rent

    $2,818/mo

    Rent Zestimate®

    Find your next renter with Zillow Rental Manager. Plus, with online applications, you can quickly screen prospective tenants – for free.

    Learn more

    $2,818/mo

    Rent Zestimate®

    Refinance and save

    $3,703/mo

    Est. payment

    Refinancing to a lower rate could help reduce your monthly payments and save thousands over the life of the loan.

    See today's rates

    $3,703/mo

    Est. payment

    Explore your selling options

    Work with a Zillow partner agent

    Leverage their expertise and Zillow's premium Showcase listings to get your home seen by more buyers.

    Get started

    List with your own agent

    Get your home in front of millions of buyers by listing it on Zillow.

    Learn how to do it

    Sell it yourself

    Take full control of how buyers see your home on Zillow by listing For Sale by Owner (FSBO).

    List your home

    What's special

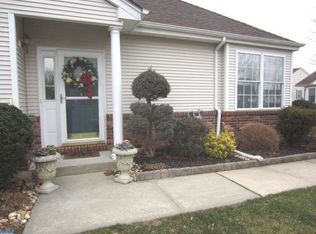
    What You've Been Waiting For! Desirable Upgraded Dogwood Model with a finished Basement. Pull up to this Sought After Corner Lot where Your Guests Can Park with Ease. You will Feel Welcome When you Enter into This Warm and Inviting Home. Let's Start with a Beautiful Upgraded Wood Entry Way which Flows Through-Out Several Rooms with an Elegance You Will Love. The Kitchen is fit for Royalty with it's Gorgeous Upgraded Cherry Wood Cabinetry and Neutral Color Corian Counter Tops. Off Your Kitchen is a Sliding Door that Leads to a Trex Deck where You Will Have A Ton of Fun Entertaining your Envious Friends. The Comfy Family Room has a Lovely Florida Fan, Crown Molding and High Hats. The Master Bedroom is Roomy with Lots of Natural Sun Light and a Tray Ceiling. Walk into The Master Bedroom Closet with Built Ins for all your Purses, Clothes and Shoes. The Large Master Bath has Upgraded Cherry Cabinetry with Neutral Corian Counters and Double Sinks. The Floor is a Neutral Ceramic Tile. The Formal Dining Room is a Perfect Place to serve those Holiday Dinners and You will Love the Size of The Living Room. Both Rooms are Defined by Beautiful Crown Molding. You have a Full Main Bath with Upgraded Cherry Cabinetry and Corian Counter Top which is Located Next to The Second Bedroom. This Could also be used as a Guest Room or Office and it has a Huge Double Closet with Built Ins. There is a Laundry Room which is a Separate Room located Right Outside Your One Car Garage. Don't Worry this Garage has room for More than Just Your Car. This Garage even has Attic Space. Now Last but Not Least a Full Basement. Better Hurry This Home Won't Last it's a Gem! Locust Hill is conveniently located to The I-195. Locust Hill Offers Walking Trails, Club House or Multi-Purpose Room with Warming Kitchen, Exercise Room, Shuffle Board, Tennis Court, Community Garden, and an Outdoor Pool.

    This property is off market, which means it's not currently listed for sale or rent on Zillow. This may be different from what's available on other websites or public sources.

    Facts & features

    Interior

    Bedrooms & bathrooms
    • Bedrooms: 2
    • Bathrooms: 3
    • Full bathrooms: 2
    • 1/2 bathrooms: 1
    Interior area
    • Total interior livable area: 2,079 sqft

    Property

    Parking
    • Parking features: Garage - Attached
    Lot
    • Size: 5,662 sqft
    Details
    • Parcel number: 030260600000100217

    Construction

    Type & style
    • Home type: MultiFamily
    Condition
    • Year built: 2002

    Community & neighborhood

    Community
    • Community features: Fitness Center, Fifty Five Plus Active Community
    Senior living
    • Senior community: Yes
    Location
    • Region: Hamilton

    HOA & financial

    HOA
    • Has HOA: Yes
    • HOA fee: $215 monthly

    Price history

    DateEventPrice
    10/21/2015Sold$97,000-66.6%$47/sqft
    Source: Public Record Report a problem
    11/6/2014Sold$290,000-2.9%$139/sqft
    Source: Public Record Report a problem
    8/12/2014Listed for sale$298,600+42.6%$144/sqft
    Source: RE/MAX Platinum II #6438910 Report a problem
    2/5/2003Sold$209,432$101/sqft
    Source: Public Record Report a problem

    Public tax history

    YearProperty taxesTax assessment
    2025$8,683 $246,400
    2024$8,683 +8%$246,400
    2023$8,040 $246,400
    2022$8,040 +4.1%$246,400
    2021$7,720 +2.2%$246,400
    2020$7,552 +3.2%$246,400
    2019$7,319 +2.6%$246,400 +2.3%
    2018$7,135 +2.7%$240,900
    2017$6,948 -6.1%$240,900
    2016$7,399 +1.7%$240,900 +51%
    2015$7,275 +4.4%$159,500
    2014$6,967 +1.5%$159,500
    2013$6,865 $159,500

    Find assessor info on the county website

    Neighborhood: Yardville-Groveville

    Nearby schools

    GreatSchools rating
    Get a cash offer in 3 minutes
    Find out how much your home could sell for in as little as 3 minutes with a no-obligation cash offer.
    Estimated market value
    $494,100
    Get a cash offer in 3 minutes
    Find out how much your home could sell for in as little as 3 minutes with a no-obligation cash offer.
    Estimated market value
    $494,100