Look no further! Home Sweet Home. This 3 bedroom 2 full bath Ranch home has been well taken care of. Move in ready! The Dining room is open to the Family Room offering the ideal entertaining area! The Kitchen is tastefully decorated in neutral colors and has ample counter space and plenty of cabinet space. All appliances in the kitchen stay. The laundry room is off the kitchen and doubles as a mud room. Plust there is a pantry in this area. The washer and dryer stay they are only a year and a half young. The family room boasts a spacious setting with a wood burning fireplace to enjoy on the cooler days. The Master Bedroom features a his and hers closets plus a walk in, a Master Bath and plenty of room for furniture! The two other bedrooms are good size too. The sunroom leads to a brick paver patio and professionally landscaped back yard equipped with a Pergola (new cover still in box stays) and a fire pit. The back yard is fenced in. The oversized two car garage has a work shop area and room for storage. Roof was put on in 2014, Hot Water Tank 2023, Central Air 2021, Vinyl Foam Backed Siding 2016, Washer and Dryer 2022. There is a wireless remote garage door opener available as well. So much more! This home is a must see. Schedule your showing today!
Closed
$247,900
121 California Dr, Elyria, OH 44035
3beds
1,728sqft
Single Family Residence
Built in 1979
0.25 Acres Lot
$276,900 Zestimate®
$143/sqft
$1,855 Estimated rent
Home value
$276,900
$263,000 - $291,000
$1,855/mo
Zestimate® history
Owner options
List your home for rent
$1,855/mo
Rent Zestimate®
Find your next renter with Zillow Rental Manager. Plus, with online applications, you can quickly screen prospective tenants – for free.
$1,855/mo
Rent Zestimate®
Refinance and save
$1,714/mo
Est. payment
Refinancing to a lower rate could help reduce your monthly payments and save thousands over the life of the loan.
$1,714/mo
Est. payment
Explore your selling options
Work with a Zillow partner agent
Leverage their expertise and Zillow's premium Showcase listings to get your home seen by more buyers.
Get startedList with your own agent
Get your home in front of millions of buyers by listing it on Zillow.
Learn how to do itSell it yourself
Take full control of how buyers see your home on Zillow by listing For Sale by Owner (FSBO).
List your homeWhat's special
Zillow last checked:
Listing updated:
Listed by:
Diane L Hogrefe Rltrdiane@msn.com440-225-4033,
Russell Real Estate Services
Bought with:
Gregory Erlanger, 2004000516
Keller Williams Citywide
Source: MLS Now,MLS#: 5066830 Originating MLS: Medina County Board of REALTORS
Originating MLS: Medina County Board of REALTORSFacts & features
Interior
Bedrooms & bathrooms
- Bedrooms: 3
- Bathrooms: 2
- Full bathrooms: 2
- Main level bathrooms: 2
- Main level bedrooms: 3
Primary bedroom
- Description: Good size Master Bedroom with his and hers closet plus a walk in. Master bath also,Flooring: Laminate
- Level: First
- Dimensions: 16 x 11
Bedroom
- Description: Spacious 2nd bedroom,Flooring: Carpet
- Level: First
- Dimensions: 14 x 10
Bedroom
- Description: 3rd bedroom is good size as well. Windows have blinds,Flooring: Laminate
- Level: First
- Dimensions: 13 x 11
Dining room
- Description: Large Dining Room open to the family room! Ideal for enterraining!,Flooring: Laminate
- Level: First
- Dimensions: 15 x 11
Great room
- Description: Spacious Family room with wood burning fireplace. Open Floor Plan,Flooring: Laminate
- Features: Fireplace
- Level: First
- Dimensions: 29 x 16
Kitchen
- Description: Spacious Kitchen ample counter space and lots of cupboards. All appliances stay in Kitchen,Flooring: Luxury Vinyl Tile
- Level: First
- Dimensions: 15 x 11
Laundry
- Description: Laundry room combined mud room plus a pantry. Washer and Dryer stay only a year and a half young.,Flooring: Luxury Vinyl Tile
- Level: First
- Dimensions: 15 x 7
Sunroom
- Description: Full window sunroom leads to brick paver patio and private back yard.,Flooring: Ceramic Tile
- Level: First
- Dimensions: 19 x 9
Heating
- Baseboard, Electric, Fireplace(s)
Cooling
- Central Air, Ceiling Fan(s)
Appliances
- Included: Dryer, Dishwasher, Disposal, Microwave, Range, Refrigerator, Washer
- Laundry: Laundry Room
Features
- Ceiling Fan(s), His and Hers Closets, Multiple Closets, Open Floorplan, Pantry
- Windows: Blinds
- Has basement: No
- Number of fireplaces: 1
- Fireplace features: Wood Burning
Interior area
- Total structure area: 1,728
- Total interior livable area: 1,728 sqft
- Finished area above ground: 1,728
Property
Parking
- Total spaces: 2
- Parking features: Attached, Garage, Garage Door Opener
- Attached garage spaces: 2
Features
- Levels: One
- Stories: 1
- Patio & porch: Patio
- Exterior features: Fire Pit, Private Yard
- Fencing: Back Yard,Wood
Lot
- Size: 0.25 Acres
- Dimensions: 82 x 125
Details
- Additional structures: Pergola, Shed(s)
- Parcel number: 1000005102071
Construction
Type & style
- Home type: SingleFamily
- Architectural style: Ranch
- Property subtype: Single Family Residence
Materials
- Vinyl Siding
- Foundation: Slab
- Roof: Asphalt,Fiberglass
Condition
- Year built: 1979
Utilities & green energy
- Sewer: Public Sewer
- Water: Public
Community & HOA
Community
- Features: Shopping, Sidewalks
- Subdivision: Chestnut Ridge Heights Sub
HOA
- Has HOA: No
Location
- Region: Elyria
Financial & listing details
- Price per square foot: $143/sqft
- Tax assessed value: $182,300
- Annual tax amount: $3,166
- Date on market: 9/1/2024
- Cumulative days on market: 7 days
Price history
| Date | Event | Price |
|---|---|---|
| 10/24/2024 | Sold | $247,900+3.3%$143/sqft |
Source:  MLS Now #5066830 Report a problem MLS Now #5066830 Report a problem | ||
| 9/8/2024 | Pending sale | $239,900$139/sqft |
Source: MLS Now #5066830 Report a problem | ||
| 9/1/2024 | Listed for sale | $239,900+85.3%$139/sqft |
Source: MLS Now #5066830 Report a problem | ||
| 6/26/2015 | Sold | $129,500-0.3%$75/sqft |
Source: Public Record Report a problem | ||
| 5/15/2015 | Pending sale | $129,900$75/sqft |
Source: Five Oaks Realty #3706826 Report a problem | ||
| 5/6/2015 | Listed for sale | $129,900+2.3%$75/sqft |
Source: Five Oaks Realty #3706826 Report a problem | ||
| 6/6/2013 | Sold | $127,000$73/sqft |
Source: Public Record Report a problem | ||
| 3/13/2013 | Price change | $127,000-2.3%$73/sqft |
Source: Real Living Joseph Schmidt Realty, Inc. #3365689 Report a problem | ||
| 1/6/2013 | Price change | $130,000-3.7%$75/sqft |
Source: Real Living Joseph Schmidt Realty, Inc. #3365689 Report a problem | ||
| 11/20/2012 | Listed for sale | $135,000$78/sqft |
Source: Real Living #3365689 Report a problem | ||
| 7/22/2011 | Sold | $135,000-0.4%$78/sqft |
Source: Public Record Report a problem | ||
| 5/6/2011 | Listed for sale | $135,500+28.4%$78/sqft |
Source: Howard Hanna - Elyria #3225537 Report a problem | ||
| 2/13/1997 | Sold | $105,500$61/sqft |
Source: Public Record Report a problem | ||
Public tax history
| Year | Property taxes | Tax assessment |
|---|---|---|
| 2024 | $3,094 -2.3% | $63,810 +12.5% |
| 2023 | $3,166 +0.3% | $56,710 |
| 2022 | $3,155 -1% | $56,710 |
| 2021 | $3,187 +6.8% | $56,710 +20.5% |
| 2020 | $2,984 +1.7% | $47,070 |
| 2019 | $2,933 -0.2% | $47,070 |
| 2018 | $2,939 +3.3% | $47,070 +7.8% |
| 2017 | $2,845 +1.3% | $43,680 |
| 2016 | $2,809 +9.5% | $43,680 |
| 2015 | $2,566 +3.3% | $43,680 +2% |
| 2014 | $2,485 +1% | $42,820 |
| 2013 | $2,462 +2.3% | $42,820 |
| 2012 | $2,406 | $42,820 -66.8% |
| 2011 | -- | $129,100 |
| 2010 | -- | -- |
| 2009 | -- | -- |
| 2008 | $2,116 +0.4% | -- |
| 2007 | $2,108 +8.7% | -- |
| 2006 | $1,939 +6% | -- |
| 2005 | $1,828 +11.7% | -- |
| 2004 | $1,637 +3.2% | -- |
| 2003 | $1,586 +8% | -- |
| 2002 | $1,470 -0.9% | -- |
| 2001 | $1,483 +6% | -- |
| 2000 | $1,399 | -- |
Find assessor info on the county website
Neighborhood: 44035
Nearby homes
- $230,9003 bd2 ba-- sqft121 California Ave, Elyria, OH 44035Off Market
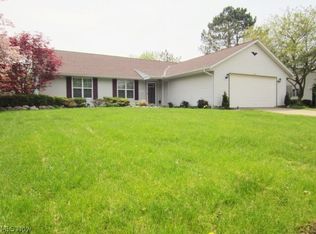
- $256,2003 bd2 ba1.8k sqft127 California Dr, Elyria, OH 44035Off Market
- $266,5003 bd2 ba1.8k sqft113 California Dr, Elyria, OH 44035Off Market
- $210,0003 bd2 ba1.3k sqft38670 Chestnut Ridge Rd, Elyria, OH 44035Sold
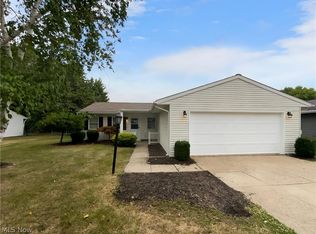
- $170,5003 bd2 ba1.1k sqft38682 Chestnut Ridge Rd, Elyria, OH 44035Sold
- $224,7003 bd2 ba1.6k sqft38656 Chestnut Ridge Rd, Elyria, OH 44035Off Market
- $237,5003 bd2 ba1.8k sqft133 California Dr, Elyria, OH 44035Off Market
- $246,4003 bd2 ba1.8k sqft109 California Dr, Elyria, OH 44035Off Market
Nearby schools
GreatSchools rating
- 5/10Eastern Heights Middle SchoolGrades: 5-8Distance: 1.6 mi
- 3/10Elyria High SchoolGrades: 9-12Distance: 2.3 mi
- 3/10Prospect Elementary SchoolGrades: K-4Distance: 1.6 mi
Schools provided by the listing agent
- District: Elyria CSD - 4706
Source: MLS Now. This data may not be complete. We recommend contacting the local school district to confirm school assignments for this home.
Get a cash offer in 3 minutes
Find out how much your home could sell for in as little as 3 minutes with a no-obligation cash offer.
Estimated market value
$276,900
Get a cash offer in 3 minutes
Find out how much your home could sell for in as little as 3 minutes with a no-obligation cash offer.
Estimated market value
$276,900
- Ohio
- Lorain County
- Elyria
- 44035
- 121 California Dr
Nearby cities
Nearby zip codes
Other Elyria Topics
