Skip main navigation
Closed
  • $910,000

    121 Calwell St, Saint Simons Island, GA 31522

    4beds
    2,861sqft
    Single Family Residence, Residential
    Built in 2023
    0.28 Acres Lot
    $919,500 Zestimate®
    $318/sqft
    $5,354 Estimated rent

    Home value

    $919,500

    $800,000 - $1.06M

    $5,354/mo

    Zestimate® history
    Loading
    Loading...

    Owner options

    List your home for rent

    $5,354/mo

    Rent Zestimate®

    Find your next renter with Zillow Rental Manager. Plus, with online applications, you can quickly screen prospective tenants – for free.

    Learn more

    $5,354/mo

    Rent Zestimate®

    Refinance and save

    $5,325/mo

    Est. payment

    Refinancing to a lower rate could help reduce your monthly payments and save thousands over the life of the loan.

    See today's rates

    $5,325/mo

    Est. payment

    Explore your selling options

    Work with a Zillow partner agent

    Leverage their expertise and Zillow's premium Showcase listings to get your home seen by more buyers.

    Get started

    List with your own agent

    Get your home in front of millions of buyers by listing it on Zillow.

    Learn how to do it

    Sell it yourself

    Take full control of how buyers see your home on Zillow by listing For Sale by Owner (FSBO).

    List your home

    What's special

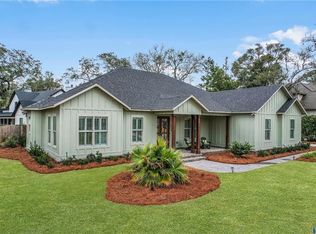
    : Escape the noise to a newly built custom 3 bed/3.5 bath home in one of St Simons Island's premier gated community of West Point. Certificate of Occupancy received March 29, 2023. Lot is NOT in a flood zone - no flood insurance required. The large gas lanterns provide a warm greeting when you pull up to the front porch on the semicircular driveway. This home features 3 bedrooms each with an ensuite bathroom. Either one of the two offices could be converted to a bedroom (both rooms have a closet). Bonus Room upstairs with attic storage. The thoughtfully designed open-concept floor plan is great for both everyday living and entertaining. 10-foot ceilings and 8-foot doors throughout. The living room boasts a vaulted ceiling with wood beams, creating a warm and inviting atmosphere. A custom hood vent highlights the beautifully designed custom kitchen. The pantry has ample storage. The primary bathroom has his and hers vanities with a stand-alone soaking bathtub and large shower. The back porch is ideal for gatherings - featuring an outdoor kitchen and wood burning fireplace. The home is equipped with 2 HVAC units and spray foam insulation throughout. The bonus room above the garage has its own thermostat as well. The house is pre-wired for a future pool. Propane tank is used to run the front porch gas lanterns, gas grill, Blackstone grill, and gas starters for both fireplaces. West Point is a well-designed neighborhood with 12+ acres of lakes, 7+ acres of parks and oak lined streets. Amenities include clubhouse, pool, playground and street lights with multiple exit points for easy access. This home offers the peace and privacy of Saint Simons north end, while still being close to everything the island has to offer. Don't miss this rare opportunity to own a stunning custom home in one of the island's most sought-after locations!

    Zillow last checked:

    Listing updated:

    Listing Provided by:

    WILLIAM JOHNSON,

    William E Johnson

    Bought with:

    NON-MLS NMLS

    Non FMLS Member

    Source: FMLS GA,MLS#: 7581134MLS Logo

    Facts & features

    Interior

    Bedrooms & bathrooms
    • Bedrooms: 4
    • Bathrooms: 4
    • Full bathrooms: 3
    • 1/2 bathrooms: 1
    • Main level bedrooms: 1
    Primary bedroom
    • Features: Oversized Master
    • Level: Oversized Master
    Bedroom
    • Features: Oversized Master
    Primary bathroom
    • Features: Soaking Tub
    Dining room
    • Features: Open Concept
    Kitchen
    • Features: View to Family Room
    Heating
    • Central, Electric, Hot Water
    Cooling
    • Ceiling Fan(s), Central Air
    Appliances
    • Included: Dishwasher, Disposal, Electric Oven, Electric Water Heater, ENERGY STAR Qualified Appliances, Microwave, Refrigerator, Self Cleaning Oven
    • Laundry: Main Level
    Features
    • Beamed Ceilings, Bookcases, Cathedral Ceiling(s), Double Vanity, Entrance Foyer, High Ceilings 10 ft Main, High Speed Internet, Walk-In Closet(s)
    • Flooring: Vinyl
    • Windows: Insulated Windows
    • Basement: None
    • Attic: Pull Down Stairs
    • Number of fireplaces: 1
    • Fireplace features: Outside
    • Common walls with other units/homes: No Common Walls
    Interior area
    • Total structure area: 2,861
    • Total interior livable area: 2,861 sqft

    Property

    Parking
    • Parking features: Level Driveway
    • Has uncovered spaces: Yes
    Accessibility
    • Accessibility features: None
    Features
    • Levels: One and One Half
    • Stories: 1
    • Patio & porch: Rear Porch
    • Exterior features: Gas Grill
    • Pool features: None
    • Spa features: None
    • Fencing: Back Yard
    • Has view: Yes
    • View description: Other
    • Waterfront features: None
    • Body of water: None
    Lot
    • Size: 0.28 Acres
    • Dimensions: 110 x 97
    • Features: Private
    Details
    • Additional structures: None
    • Parcel number: 0412221
    • Other equipment: Irrigation Equipment
    • Horse amenities: None

    Construction

    Type & style
    • Home type: SingleFamily
    • Architectural style: Farmhouse
    • Property subtype: Single Family Residence, Residential
    Materials
    • Other
    • Roof: Shingle
    Condition
    • New Construction
    • New construction: Yes
    • Year built: 2023

    Utilities & green energy

    • Electric: None
    • Sewer: Public Sewer
    • Water: Public
    • Utilities for property: Cable Available, Electricity Available, Natural Gas Available, Phone Available, Sewer Available, Underground Utilities
    Green energy
    • Energy efficient items: None
    • Energy generation: None

    Community & neighborhood

    Security
    • Security features: Smoke Detector(s)
    Community
    • Community features: None
    Location
    • Region: Saint Simons Island
    • Subdivision: West Point

    HOA & financial

    HOA
    • Has HOA: No

    Other

    Other facts
    • Road surface type: Paved

    Price history

    DateEventPrice
    8/27/2025Sold$910,000-8.5%$318/sqft
    Source: FMLS GA #7581134 Report a problem
    8/8/2025Pending sale$995,000$348/sqft
    Source: FMLS GA #7581134 Report a problem
    5/16/2025Listed for sale$995,000+912.2%$348/sqft
    Source: FMLS GA #7581134 Report a problem
    4/21/2021Sold$98,300+22.9%$34/sqft
    Source: Public Record Report a problem
    7/18/2016Sold$80,000-18.8%$28/sqft
    Source: Public Record Report a problem
    5/22/2015Listed for sale$98,500-9.1%$34/sqft
    Source: Don Wright & Associates #1573827 Report a problem
    2/1/2010Sold$108,361$38/sqft
    Source: Public Record Report a problem

    Public tax history

    YearProperty taxesTax assessment
    2025$6,367 +0.9%$282,040 +7.6%
    2024$6,312 +29.5%$262,040 +35.6%
    2023$4,873 +394.1%$193,200 +391.4%
    2022$986 +27.1%$39,320 +31.1%
    2021$776 $30,000
    2020-- $30,000
    2019$783 $30,000
    2018$783 $30,000
    2017$783 $30,000 +50%
    2016$783 +63.2%$20,000
    2015$480 -42.8%$20,000 -42.5%
    2014$839 $34,800

    Find assessor info on the county website

    Neighborhood: 31522

    Nearby schools

    GreatSchools rating
    Schools provided by the listing agent
    • Elementary: St. Simons
    • Middle: Glynn
    • High: Glynn Academy

    Source: FMLS GA. This data may not be complete. We recommend contacting the local school district to confirm school assignments for this home.

    Get pre-qualified for a loan
    At Zillow Home Loans, we can pre-qualify you in as little as 5 minutes with no impact to your credit score.

    An equal housing lender. NMLS #10287.

    Sell for more on Zillow
    Get a Zillow Showcase℠ listing at no additional cost and you could sell for .
    $919,500
    2% more
    +$18,390
    With Zillow Showcase(estimated)
    $937,890