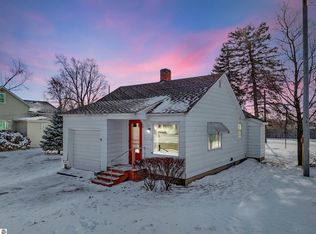
High-Upside Investment Opportunity in Prime Lake City Location! Attention investors and flippers—this 3-bedroom, 1-bath property offers a rare chance to capitalize on a low purchase price with strong ARV potential in a highly desirable, walkable location. Situated on a 50x70 lot, the property features a fenced-in backyard and a small attached garage currently used for storage, with potential to be converted back to garage space. The home also includes a basement primarily suited for mechanicals and storage. This is a full rehab project requiring significant TLC inside and out, making it ideal for experienced investors looking to unlock value. The home offers a functional layout with all three bedrooms located upstairs, each featuring closet space, while the main floor includes the living room, bathroom, eat-in kitchen, and sun porch—providing a solid foundation. One nice feature is the covered, enclosed porch with French doors leading into the living room—a unique element that can be transformed into a bright, inviting entry or additional living space, enhancing both charm and usable square footage. Inside, the property retains original turn-of-the-century character ready to be restored. This property has also demonstrated strong rental income potential for many years under the original owner, adding confidence for investors considering a buy-and-hold strategy. Located within walking distance to schools, businesses, and dining, the location supports both resale value and continued rental demand. Investor highlights: Low entry price = strong margin opportunity High ARV potential after renovation Proven rental history Full rehab = maximize forced appreciation Walkable to schools, post office, shopping & dining Convertible garage adds flexibility and value Sun front porch add usable space Historic charm enhances finished product appeal Bring your contractor and your vision—this is a prime value-add opportunity with serious upside.
Sold for $65,000
$65,000
121 Canal St, Lake City, MI 49651
3beds
1,247sqft
Single Family Residence
Built in 1925
3,484 Square Feet Lot
$65,900 Zestimate®
$52/sqft
$1,765 Estimated rent
Home value
$65,900
Estimated sales range
Not available
$1,765/mo
Zestimate® history
Owner options
List your home for rent
$1,765/mo
Rent Zestimate®
Find your next renter with Zillow Rental Manager. Plus, with online applications, you can quickly screen prospective tenants – for free.
$1,765/mo
Rent Zestimate®
Refinance and save
$328/mo
Est. payment
Refinancing to a lower rate could help reduce your monthly payments and save thousands over the life of the loan.
$328/mo
Est. payment
Explore your selling options
Work with a Zillow partner agent
Leverage their expertise and Zillow's premium Showcase listings to get your home seen by more buyers.
Get startedList with your own agent
Get your home in front of millions of buyers by listing it on Zillow.
Learn how to do itSell it yourself
Take full control of how buyers see your home on Zillow by listing For Sale by Owner (FSBO).
List your homeWhat's special
Original turn-of-the-century characterFenced-in backyardSmall attached garageEach featuring closet spaceSun porchEat-in kitchenFunctional layout
Zillow last checked:
Listing updated:
Listed by:
Tamara McLeod Helsel 231-920-6422,
City2Shore Real Estate Northern Michigan 231-839-0077
Bought with:
Justin Lewis, 6501434224
Five Star Real Estate (Lake City)
Source: NGLRMLS,MLS#: 1944340
Facts & features
Interior
Bedrooms & bathrooms
- Bedrooms: 3
- Bathrooms: 1
- Full bathrooms: 1
- Main level bathrooms: 1
Primary bedroom
- Level: Upper
- Area: 170.04
- Dimensions: 13.07 x 13.01
Bedroom 2
- Level: Upper
- Area: 111.01
- Dimensions: 11.09 x 10.01
Bedroom 3
- Level: Upper
- Area: 78.3
- Dimensions: 11.09 x 7.06
Primary bathroom
- Features: Shared
Kitchen
- Level: Main
- Area: 170.04
- Dimensions: 13.05 x 13.03
Living room
- Level: Main
- Area: 315.99
- Dimensions: 21.01 x 15.04
Heating
- Forced Air, Natural Gas
Appliances
- Included: Gas Water Heater
- Laundry: None
Features
- None, Cable TV, High Speed Internet
- Flooring: Wood, Vinyl
- Basement: Full,Unfinished,Interior Entry
- Has fireplace: No
- Fireplace features: None
Interior area
- Total structure area: 1,247
- Total interior livable area: 1,247 sqft
- Finished area above ground: 1,247
- Finished area below ground: 0
Property
Parking
- Total spaces: 1
- Parking features: Attached, Concrete Floors, Concrete, Private
- Attached garage spaces: 1
Accessibility
- Accessibility features: None
Features
- Levels: Two
- Stories: 2
- Patio & porch: Deck
- Fencing: Fenced
- Waterfront features: None
Lot
- Size: 3,484 Square Feet
- Dimensions: 50 x 70
- Features: Level
Details
- Additional structures: None
- Parcel number: 05110601400
- Zoning description: Residential
Construction
Type & style
- Home type: SingleFamily
- Architectural style: Victorian
- Property subtype: Single Family Residence
Materials
- Frame, Vinyl Siding
- Foundation: Block
- Roof: Asphalt
Condition
- New construction: No
- Year built: 1925
- Major remodel year: 1960
Utilities & green energy
- Sewer: Public Sewer
- Water: Public
Community & HOA
Community
- Features: None
- Subdivision: None
HOA
- Services included: None
Location
- Region: Lake City
Financial & listing details
- Price per square foot: $52/sqft
- Tax assessed value: $85,800
- Annual tax amount: $905
- Price range: $65K - $65K
- Date on market: 4/28/2026
- Cumulative days on market: 10 days
- Listing agreement: Exclusive Right Sell
- Listing terms: Cash
- Ownership type: Private Owner
- Road surface type: Asphalt
Price history
| Date | Event | Price |
|---|---|---|
| 5/8/2026 | Sold | $65,000+8.3%$52/sqft |
Source:  NGLRMLS #1944340 Report a problem NGLRMLS #1944340 Report a problem | ||
| 5/1/2026 | Pending sale | $60,000$48/sqft |
Source: NGLRMLS #1944340 Report a problem | ||
| 4/28/2026 | Listed for sale | $60,000$48/sqft |
Source: NGLRMLS #1944340 Report a problem | ||
Public tax history
| Year | Property taxes | Tax assessment |
|---|---|---|
| 2025 | $1,248 +37.9% | -- |
| 2024 | $905 | $42,900 +15% |
| 2023 | -- | $37,300 +26.4% |
| 2022 | -- | $29,500 +15.7% |
| 2020 | -- | $25,500 +9.4% |
| 2019 | $687 | $23,300 +9.9% |
| 2018 | $687 -12.6% | $21,200 +5.5% |
| 2017 | $786 | $20,100 +16.2% |
| 2016 | $786 | $17,300 +16.9% |
| 2015 | $786 | $14,800 +6.5% |
| 2014 | $786 | $13,900 +18.8% |
| 2013 | $786 | $11,700 -34.6% |
| 2011 | $786 -1.5% | $17,900 +2.9% |
| 2009 | $798 | $17,400 |
Find assessor info on the county website
Neighborhood: 49651
Nearby homes
- $84,0003 bd1 ba789 sqft106 E Mitchell St, Lake City, MI 49651Sold
- $147,800-- bd-- ba-- sqft128 N Main St, Lake City, MI 49651Off Market
- $184,200-- bd-- ba-- sqft124 N Canal St, Lake City, MI 49651Off Market
- $243,600-- bd-- ba-- sqft114 Canal St, Lake City, MI 49651Off Market
- $232,700-- bd-- ba-- sqft110 N Main St, Lake City, MI 49651Off Market
- $194,900-- bd-- ba-- sqft129 Canal St, Lake City, MI 49651Off Market
- $226,700-- bd-- ba-- sqft107 E Mitchell St, Lake city, MI 49651Off Market
- $160,500-- bd-- ba-- sqft121 N Pine St, Lake City, MI 49651Off Market
Nearby schools
GreatSchools rating
- 7/10Lake City Upper Elementary SchoolGrades: K-5Distance: 0.4 mi
- 7/10Lake City Middle SchoolGrades: 6-8Distance: 0.3 mi
- 7/10Lake City High SchoolGrades: 9-12Distance: 0.3 mi
Schools provided by the listing agent
- District: Lake City Area School District
Source: NGLRMLS. This data may not be complete. We recommend contacting the local school district to confirm school assignments for this home.


Get pre-qualified for a loan
At Zillow Home Loans, we can pre-qualify you in as little as 5 minutes with no impact to your credit score.An equal housing lender. NMLS #10287.
- Michigan
- Missaukee County
- Lake City
- 49651
- 121 Canal St
Nearby cities
Nearby zip codes
Other Lake City Topics
