Skip main navigation
For sale
  • $397,000

    121 Canter Ln, Gibsonia, PA 15044

    3beds
    1,585sqft
    : 
    Loading
    Get pre-qualified
    Condominium
    Built in 2002
    -- sqft lot
    $390,200 Zestimate®
    $250/sqft
    $289/mo HOA

    What's special

    Convenient one-level livingLevel entryQuartz countersWindow treatmentsCovered front porch entryLevel drivewayCustom tile backsplash
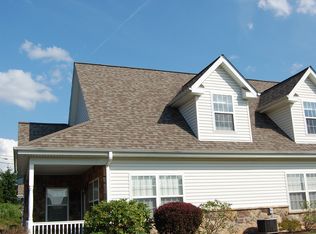
    Welcome to this beautiful 3 bedroom, 2.5 bath patio home in The Hunt Club at Grandview! 121 Canter Ln. offers convenient one-level living including a sprawling second story. The perfect flex space for the 3rd bedroom, generational family living, private area for home care provider, home office, media room, complete with a full bathroom. Both the primary and 2nd bedrooms are on the main floor as well as laundry. The open concept kitchen & dining room/great room include vaulted ceilings and lots of natural light. The newer gourmet chef's kitchen is fully equipped with all high end stainless appliances quartz counters, and custom tile backsplash. The primary suite includes a large walk-in-closet, Fully renovated Spa-like luxury bath with ceramic tile surround shower & glass door and grab bars. Sizeable 2nd bedroom with large closet. Covered front porch entry, level driveway, level entry, oversized 2 car garage with small grade wheel chair access ramp, window treatments, ceiling fans, washer/dryer included. Maintenance-free living with the community pool, clubhouse, lawn care and snow removal. Conveniently located only minutes from all major roadways, schools, parks, golfing, shopping, dining, and all other daily amenities. The lovely have has been maintained to perfection from top to bottom. Shows like a model. Embrace the easy life!
    14 days
    |
    891
    |
    47
    |

    Zillow last checked:

    Listing updated:

    Listed by:

    Jason Rakers 724-933-6300,

    RE/MAX SELECT REALTY 724-933-6300

    Source: WPMLS,MLS#: 1763062MLS LogoOriginating MLS: West Penn Multi-List

    Loading...

      Facts & features

      Interior

      Bedrooms & bathrooms
      • Bedrooms: 3
      • Bathrooms: 3
      • Full bathrooms: 2
      • 1/2 bathrooms: 1
      Primary bedroom
      • Level: Main
      • Dimensions: 15x11
      Bedroom 2
      • Level: Main
      • Dimensions: 11x11
      Bedroom 3
      • Level: Upper
      • Dimensions: 15x15
      Dining room
      • Level: Main
      • Dimensions: 13x11
      Entry foyer
      • Level: Main
      • Dimensions: 5x4
      Kitchen
      • Level: Main
      • Dimensions: 16x9
      Laundry
      • Level: Main
      • Dimensions: 8x3
      Living room
      • Level: Main
      • Dimensions: 13x13
      Heating
      • Forced Air, Gas
      Cooling
      • Central Air, Electric
      Appliances
      • Included: Some Electric Appliances, Dryer, Dishwasher, Disposal, Microwave, Refrigerator, Stove, Washer
      Features
      • Pantry, Window Treatments
      • Flooring: Ceramic Tile, Hardwood, Carpet
      • Windows: Multi Pane, Window Treatments
      • Has basement: No
      Interior area
      • Total structure area: 1,585
      • Total interior livable area: 1,585 sqft

      Property

      Parking
      • Total spaces: 2
      • Parking features: Attached, Garage, Garage Door Opener
      • Has attached garage: Yes
      Features
      • Levels: Two
      • Stories: 2
      Details
      • Parcel number: 1507D00018000000

      Construction

      Type & style
      • Home type: Condo
      • Architectural style: Colonial,Two Story
      • Property subtype: Condominium
      Materials
      • Stone, Vinyl Siding
      • Roof: Asphalt
      Condition
      • Resale
      • Year built: 2002

      Utilities & green energy

      • Sewer: Public Sewer
      • Water: Public

      Community & HOA

      Community
      • Subdivision: The Hunt Club at Grandview
      HOA
      • Has HOA: Yes
      • HOA fee: $289 monthly
      Location
      • Region: Gibsonia

      Financial & listing details

      • Price per square foot: $250/sqft
      • Tax assessed value: $155,700
      • Annual tax amount: $5,228
      • Date on market: 7/4/2026

        Estimated market value

        $390,200

        $371,000 - $410,000

        $2,419/mo

        Price history

        DateEventPrice
        7/4/2026Listed for sale$397,000+110.1%$250/sqft
        Source: WPMLS #1763062 Report a problem
        7/23/2014Sold$189,000+5.1%$119/sqft
        Source: Public Record Report a problem
        3/24/2011Listing removed$179,900$114/sqft
        Source: Coldwell Banker Real Estate Services - North Hills #849331 Report a problem
        2/7/2011Price change$179,900-2.7%$114/sqft
        Source: NRT Pittsburgh #849331 Report a problem
        11/13/2010Listed for sale$184,900+8.1%$117/sqft
        Source: Coldwell Banker Real Estate #849331 Report a problem
        11/17/2006Sold$171,000$108/sqft
        Source: Public Record Report a problem

        Public tax history

        YearProperty taxesTax assessment
        2025$5,208 +10.3%$155,700
        2024$4,721 +541%$155,700
        2023$736 $155,700
        2022$736 $155,700
        2021$736 +2%$155,700
        2020$722 -2%$155,700
        2019$736 -84.1%$155,700
        2018$4,620 $155,700
        2017$4,620 +527.3%$155,700
        2016$736 -83.5%$155,700
        2015$4,464 $155,700 +13.1%
        2014-- $137,700 -2.1%
        2013-- $140,700 +1.9%
        2012-- $138,100
        2011-- $138,100
        2010-- $138,100
        2009-- $138,100
        2008-- $138,100
        2007-- $138,100
        2006-- $138,100 -9.8%
        2005-- $153,100
        2004-- $153,100
        Find assessor info on the county website

        Monthly payment

        Est. payment

        Payment breakdown

        Explore the cost of this home by adjusting the details. Changes won't be saved.
        All calculations are estimates and provided by Zillow, Inc. for informational purposes only. Actual amounts may vary.
        HOA fees may include property taxes on listings classified as Co-Ops. Contact the listing agent and/or owner for fee details.
        Mortgage interest rates are dependent on a number of factors, including credit score, down payment, and repayment length. Interest rate data provided by Zillow Group Marketplace, Inc. as of 1/1/1970 from various mortgage lenders with which we have lead or other similar arrangements; the Estimated Payment is an average of those rates.
        See how much you could borrow to make a competitive offer.

        Climate risks

        Neighborhood: 15044

        Getting around

        10 / 100
        Car-Dependent
        18 / 100
        Somewhat Bikeable

        Nearby schools

        GreatSchools rating
        Schools provided by the listing agent
        • District: Deer Lakes

        Source: WPMLS. This data may not be complete. We recommend contacting the local school district to confirm school assignments for this home.

        A local agent can set up tours, give advice and negotiate with sellers.

        A local lender can help you make sure your offer is ready when you are.

        Browse local experts

        Similar homes