An exceptional opportunity awaits in this meticulously maintained and thoughtfully and tastefully updated Blue Bell Country Club townhouse. Located on a premium lot along the 18th fairway, this home offers everything you could want and more. Your guests will be greeted by magnificent landscaping as they approach your front door. Once inside, they are certain to admire the gorgeous maple hardwood floors. The living room is open to the dining room and perfect for formal entertaining or easy, casual gatherings. Custom built-ins and a gas fireplace highlight the family room where a cozy corner window seat invites you to settle in with a good book. An updated, eat-in kitchen offers granite counters, abundant cabinetry with soft close drawers, ceramic tile floor and backsplash, stainless Bosch dishwasher, stainless GE Profile gas range with double oven, under cabinet lighting, touch -activated faucet and a double window with a gorgeous view that brings the outside in during each and every meal. After a long day, head to the second floor and relax in the amazing primary bedroom suite offering a professionally finished walk- in closet and a luxurious master bath with a quartz counter over a double bowl vanity, frameless oversized shower with built-in bench, radiant heat, whisper fan, separate make-up station, designer ceramic tile and upgraded lighting. There are two generously sized bedrooms, each with a professionally finished double closet. The bedroom currently used as an office has a wall of custom built-ins. The upper floor laundry room has four cabinets and a laundry sink. An updated hall bath offers radiant heat, whisper fan, granite vanity countertop and designer ceramic tile and completes the upper level. Spend summer evenings enjoying the privacy and views from the rear slate patio. A full, dry basement with plenty of storage awaits your finishing touches. The garage door is newer and the garage floor has an epoxy finish. Additional assets include new construction windows installed throughout in 2022, new hot water heater in 2021, abundant recessed lighting, custom blinds, updated powder room, security system, inground front lawn sprinkler system, semi-annual HVAC maintenance and neutral decor. Enjoy the resort style lifestyle that Blue Bell Country Club offers including a fabulous community center, swimming pools, tennis, pickleball and basketball courts, tot lot and the optional fitness center and Arnold Palmer designed golf course amenities. Close to shopping, major highways and public transportation. Highly rated Wissahickon schools. AHS Shield Essential Warranty to Buyer at the time of settlement. This is a special property that is being offered by the original owner and will not last long.
Sold for $652,500
$652,500
121 Canterbury Ln, Blue Bell, PA 19422
3beds
2,080sqft
Townhouse
Built in 1993
2,314 Square Feet Lot
$687,100 Zestimate®
$314/sqft
$3,744 Estimated rent
Home value
$687,100
$653,000 - $721,000
$3,744/mo
Zestimate® history
Owner options
List your home for rent
$3,744/mo
Rent Zestimate®
Find your next renter with Zillow Rental Manager. Plus, with online applications, you can quickly screen prospective tenants – for free.
$3,744/mo
Rent Zestimate®
Refinance and save
$4,554/mo
Est. payment
Refinancing to a lower rate could help reduce your monthly payments and save thousands over the life of the loan.
$4,554/mo
Est. payment
Explore your selling options
Work with a Zillow partner agent
Leverage their expertise and Zillow's premium Showcase listings to get your home seen by more buyers.
Get startedList with your own agent
Get your home in front of millions of buyers by listing it on Zillow.
Learn how to do itSell it yourself
Take full control of how buyers see your home on Zillow by listing For Sale by Owner (FSBO).
List your homeWhat's special
Gas fireplaceGarage floorGarage doorRear slate patioMagnificent landscapingCustom built - insBlue bell country club
Zillow last checked:
Listing updated:
Listed by:
Joanne Bidwell 267-254-8499,
Keller Williams Real Estate-Blue Bell
Bought with:
Il Hwan Kim, AB066345
BHHS Fox & Roach-Blue Bell
Source: Bright MLS,MLS#: PAMC2102684
Facts & features
Interior
Bedrooms & bathrooms
- Bedrooms: 3
- Bathrooms: 3
- Full bathrooms: 2
- 1/2 bathrooms: 1
- Main level bathrooms: 1
Rooms
- Room types: Living Room, Dining Room, Primary Bedroom, Bedroom 2, Bedroom 3, Kitchen, Family Room, Laundry, Primary Bathroom
Basement
- Area: 0
Heating
- Radiant, Forced Air, Natural Gas
Cooling
- Central Air, Electric
Appliances
- Included: Microwave, Dishwasher, Disposal, Dryer, Double Oven, Self Cleaning Oven, Oven/Range - Gas, Water Heater, Washer, Stainless Steel Appliance(s), Gas Water Heater
- Laundry: Upper Level, Laundry Room
Features
- Built-in Features, Ceiling Fan(s), Combination Dining/Living, Family Room Off Kitchen, Open Floorplan, Eat-in Kitchen, Recessed Lighting, Sound System, Upgraded Countertops, Walk-In Closet(s)
- Flooring: Carpet, Ceramic Tile, Hardwood, Heated, Wood
- Doors: French Doors
- Windows: Double Hung, Replacement
- Basement: Sump Pump,Concrete,Unfinished
- Number of fireplaces: 1
- Fireplace features: Gas/Propane
Interior area
- Total structure area: 2,080
- Total interior livable area: 2,080 sqft
- Finished area above ground: 2,080
- Finished area below ground: 0
Property
Parking
- Total spaces: 1
- Parking features: Inside Entrance, Asphalt, Attached, Driveway
- Attached garage spaces: 1
- Has uncovered spaces: Yes
Accessibility
- Accessibility features: None
Features
- Levels: Two
- Stories: 2
- Patio & porch: Patio
- Exterior features: Underground Lawn Sprinkler, Barbecue
- Pool features: Community
- Has view: Yes
- View description: Golf Course
Lot
- Size: 2,314 Square Feet
- Dimensions: 28.00 x 83.00
- Features: Middle Of Block
Details
- Additional structures: Above Grade, Below Grade
- Parcel number: 660000725667
- Zoning: R6
- Special conditions: Standard
Construction
Type & style
- Home type: Townhouse
- Architectural style: Colonial
- Property subtype: Townhouse
Materials
- Vinyl Siding, Stone
- Foundation: Concrete Perimeter
- Roof: Shingle
Condition
- Excellent
- New construction: No
- Year built: 1993
Utilities & green energy
- Electric: 200+ Amp Service
- Sewer: Public Sewer
- Water: Public
Community & HOA
Community
- Security: Monitored, Motion Detectors, Security System
- Subdivision: Blue Bell Cc
HOA
- Has HOA: Yes
- Amenities included: Basketball Court, Clubhouse, Common Grounds, Community Center, Fitness Center, Gated, Golf Course, Pool, Tennis Court(s), Tot Lots/Playground
- Services included: All Ground Fee, Common Area Maintenance, Lawn Care Front, Lawn Care Rear, Maintenance Grounds, Management, Recreation Facility, Road Maintenance, Security, Snow Removal, Trash
- HOA fee: $377 monthly
- HOA name: BLUE BELL COUNTRY CLUB HOME OWNERS ASSOCIATION
Location
- Region: Blue Bell
- Municipality: WHITPAIN TWP
Financial & listing details
- Price per square foot: $314/sqft
- Tax assessed value: $193,400
- Annual tax amount: $5,998
- Date on market: 5/1/2024
- Listing agreement: Exclusive Right To Sell
- Listing terms: Cash,Conventional,FHA,VA Loan
- Inclusions: Washer, Dryer, Basement Refrigerator, Security System, Gas Grill, Three (3) Tv Wall Mounts, Ahs Shield Essential Home Warranty
- Exclusions: Primary Bedroom Bedside Lights To Be Replaced, Primary Bedroom Headboard
- Ownership: Fee Simple
Price history
| Date | Event | Price |
|---|---|---|
| 7/31/2024 | Sold | $652,500+8.8%$314/sqft |
Source:  Bright MLS #PAMC2102684 Report a problem Bright MLS #PAMC2102684 Report a problem | ||
| 5/6/2024 | Pending sale | $600,000$288/sqft |
Source: Bright MLS #PAMC2102684 Report a problem | ||
| 5/1/2024 | Listed for sale | $600,000$288/sqft |
Source: Bright MLS #PAMC2102684 Report a problem | ||
Public tax history
| Year | Property taxes | Tax assessment |
|---|---|---|
| 2025 | $6,324 +8% | $193,400 |
| 2024 | $5,855 | $193,400 |
| 2023 | $5,855 +3.6% | $193,400 |
| 2022 | $5,654 +3.2% | $193,400 |
| 2021 | $5,481 +2.5% | $193,400 |
| 2020 | $5,345 +2.1% | $193,400 |
| 2019 | $5,235 +2.2% | $193,400 |
| 2018 | $5,123 +4.1% | $193,400 |
| 2017 | $4,922 +2.1% | $193,400 |
| 2016 | $4,820 +2.6% | $193,400 |
| 2015 | $4,697 +0% | $193,400 |
| 2014 | $4,696 | $193,400 |
| 2013 | $4,696 | $193,400 |
| 2012 | $4,696 +3.1% | $193,400 |
| 2011 | $4,554 +4.8% | $193,400 |
| 2010 | $4,345 -0.2% | $193,400 |
| 2009 | $4,354 +3% | $193,400 |
| 2008 | $4,227 +1.9% | -- |
| 2007 | $4,148 -0.4% | -- |
| 2006 | $4,166 +4.1% | -- |
| 2005 | $4,002 +4.1% | -- |
| 2004 | $3,843 +10% | -- |
| 2003 | $3,494 +3.9% | -- |
| 2002 | $3,362 +4.5% | -- |
| 2000 | $3,216 -1.2% | -- |
| 1999 | $3,255 | -- |
Find assessor info on the county website
Neighborhood: 19422
Nearby homes
- $571,4003 bd3 ba2.2k sqft119 Canterbury Ln, Blue Bell, PA 19422Off Market
- $661,4003 bd3 ba2k sqft123 Canterbury Ln, Blue Bell, PA 19422Off Market
- $669,4003 bd3 ba2.8k sqft117 Canterbury Ln, Blue Bell, PA 19422Off Market
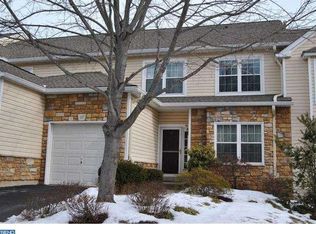
- $638,9003 bd3 ba2.1k sqft115 Canterbury Ln, Blue Bell, PA 19422Off Market
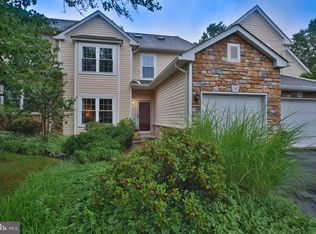
- $614,7003 bd3 ba2k sqft125 Canterbury Ln, Blue Bell, PA 19422Off Market
- $677,4003 bd3 ba2.1k sqft113 Canterbury Ln, Blue Bell, PA 19422Off Market
- $628,3003 bd3 ba2.2k sqft127 Canterbury Ln, Blue Bell, PA 19422Off Market
- $647,7003 bd2 ba3k sqft129 Canterbury Ln, Blue Bell, PA 19422Off Market
Nearby schools
GreatSchools rating
- 10/10Stony Creek El SchoolGrades: K-5Distance: 1.5 mi
- 8/10Wissahickon Middle SchoolGrades: 6-8Distance: 3.2 mi
- 9/10Wissahickon Senior High SchoolGrades: 9-12Distance: 3.1 mi
Schools provided by the listing agent
- Elementary: Stony Creek
- Middle: Wissahickon
- High: Wissahickon Senior
- District: Wissahickon
Source: Bright MLS. This data may not be complete. We recommend contacting the local school district to confirm school assignments for this home.
Get a cash offer in 3 minutes
Find out how much your home could sell for in as little as 3 minutes with a no-obligation cash offer.
Estimated market value
$687,100
Get a cash offer in 3 minutes
Find out how much your home could sell for in as little as 3 minutes with a no-obligation cash offer.
Estimated market value
$687,100
- Pennsylvania
- Montgomery County
- Blue Bell
- 19422
- 121 Canterbury Ln
Nearby cities
Nearby zip codes
Other Blue Bell Topics
