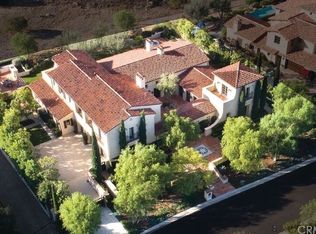
Renowned for its exclusivity, natural beauty and premium luxury living, Irvine’s guard-gated Shady Canyon community is among the most prestigious private enclaves in Southern California. Near the end of a peaceful cul-de-sac street, this lavish estate presents the pinnacle of success at Shady Canyon, with a phenomenal custom residence and walled and gated grounds rivaling those in Beverly Hills, the Hamptons and beyond. Subtle in its beauty and harmonizing with its natural setting, the estate’s homesite extends nearly .82 acres and weaves intimate patios, sprawling lawns and manicured landscaping with a large central courtyard, a saltwater pool with spa, an open-air living room, fireplaces and two outdoor showers. The outdoor kitchen is better equipped than those found in most homes, complete with a pizza oven, Viking range, Sub-Zero refrigerator, exotic stone countertops, an island and wine cooler. Countless traditional and arched French doors provide easy passage between indoor and outdoor living areas, creating numerous spaces for formal and casual entertaining, impromptu parties and easy relaxation. A formal foyer and gallery-style halls welcome guests into a sophisticated residence of undeniable refinement and luxury, with handcrafted woodwork, wood and marble flooring, romantic archways, and ceilings that are vaulted, beamed, cross-loin, barrel or tray, depending upon the room. An elevator serves all three levels, with the main floor hosting an enormous formal dining room that opens to the courtyard on one side and a patio on the other; a great room with built-in entertainment center and slideaway glass doors to a loggia; and a family room that also opens to the loggia. Unparalleled in design and amenities, the kitchen displays an oversized island, a massive walk-in pantry, two butler’s pantries, a separate breakfast room, two built-in refrigerators, a home-management center, built-in Meile coffee station, two farmhouse sinks, a Viking range and Thermador appliances. Approximately 17,246 square feet, the impressive residence is home to five en suite bedrooms and seven full and three half baths, including a primary suite on the main level and another by itself on the top floor. A separate upper floor features a versatile gym/studio, and the subterranean level boasts a game room, wine cellar, and a tiled garage for over 17 vehicles that features a work bay with hydraulic lift, hobby and storage rooms, and a turntable for easy parking.
Sold for $14,750,000
Listed by: Coldwell Banker Realty • Tim Smith • Contact: 949-478-2295
Bought with: Alink Realty Group
$14,750,000
121 Canyon Crk, Irvine, CA 92603
5beds
17,246sqft
Single Family Residence
Built in 2010
0.82 Acres Lot
$20,782,300 Zestimate®
$855/sqft
$7,883 Estimated rent
Home value
$20,782,300
$17.46M - $24.73M
$7,883/mo
Zestimate® history
Owner options
List your home for rent
$7,883/mo
Rent Zestimate®
Find your next renter with Zillow Rental Manager. Plus, with online applications, you can quickly screen prospective tenants – for free.
$7,883/mo
Rent Zestimate®
Refinance and save
$92,273/mo
Est. payment
Refinancing to a lower rate could help reduce your monthly payments and save thousands over the life of the loan.
$92,273/mo
Est. payment
Explore your selling options
Work with a Zillow partner agent
Leverage their expertise and Zillow's premium Showcase listings to get your home seen by more buyers.
Get startedList with your own agent
Get your home in front of millions of buyers by listing it on Zillow.
Learn how to do itSell it yourself
Take full control of how buyers see your home on Zillow by listing For Sale by Owner (FSBO).
List your homeWhat's special
Saltwater poolWine cellarImpromptu partiesOversized islandGreat room
Zillow last checked:
Listing updated:
Listed by:
Tim Smith DRE #01346878 949.478.2295,
Coldwell Banker Realty,
Listing Team: Tim Smith Group
Bought with:
Min Zhang, DRE #01714040
Alink Realty Group
Source: CRMLS,MLS#: NP23091111 Originating MLS: California Regional MLS
Originating MLS: California Regional MLSFacts & features
Interior
Bedrooms & bathrooms
- Bedrooms: 5
- Bathrooms: 10
- Full bathrooms: 2
- 3/4 bathrooms: 5
- 1/2 bathrooms: 3
- Main level bathrooms: 6
- Main level bedrooms: 4
Rooms
- Room types: Bedroom, Entry/Foyer, Family Room, Game Room, Great Room, Kitchen, Laundry, Living Room, Primary Bathroom, Primary Bedroom, Media Room, Office, Other, Pantry, Wine Cellar, Dining Room
Primary bedroom
- Features: Main Level Primary
Bedroom
- Features: Bedroom on Main Level
Bathroom
- Features: Bathtub, Closet, Dual Sinks, Enclosed Toilet, Granite Counters, Multiple Shower Heads, Stone Counters, Soaking Tub, Separate Shower, Vanity
Kitchen
- Features: Butler's Pantry, Granite Counters, Kitchen Island, Kitchenette, Quartz Counters, Utility Sink, Walk-In Pantry
Heating
- Central
Cooling
- Central Air, Wall/Window Unit(s)
Appliances
- Included: 6 Burner Stove, Double Oven, Electric Cooktop, Freezer, Gas Cooktop, Gas Oven, Microwave, Refrigerator, Range Hood, Warming Drawer
- Laundry: Inside, Laundry Room, Upper Level
Features
- Beamed Ceilings, Wet Bar, Built-in Features, Balcony, Breakfast Area, Separate/Formal Dining Room, Eat-in Kitchen, Elevator, Granite Counters, Pantry, Quartz Counters, Stone Counters, Recessed Lighting, Bedroom on Main Level, Main Level Primary, Multiple Primary Suites, Primary Suite, Walk-In Pantry, Wine Cellar, Walk-In Closet(s)
- Flooring: Stone, Wood
- Doors: French Doors, Sliding Doors
- Windows: Custom Covering(s)
- Has fireplace: Yes
- Fireplace features: Living Room, Primary Bedroom, Outside
- Common walls with other units/homes: No Common Walls
Interior area
- Total interior livable area: 17,246 sqft
Property
Parking
- Total spaces: 17
- Parking features: Driveway Down Slope From Street, Direct Access, Driveway, Underground, Garage, Oversized
- Attached garage spaces: 17
Features
- Levels: Three Or More,Multi/Split
- Stories: 3
- Entry location: 1
- Patio & porch: Covered, Patio
- Exterior features: Lighting
- Has private pool: Yes
- Pool features: Heated, In Ground, Private, Salt Water, Association
- Has spa: Yes
- Spa features: Private
- Has view: Yes
- View description: City Lights, Canyon, Golf Course
Lot
- Size: 0.82 Acres
- Features: Back Yard, Front Yard, Landscaped
Details
- Parcel number: 48118108
- Special conditions: Standard
Construction
Type & style
- Home type: SingleFamily
- Property subtype: Single Family Residence
Condition
- New construction: No
- Year built: 2010
Utilities & green energy
- Electric: Standard
- Sewer: Public Sewer
- Water: Public
Community & HOA
Community
- Features: Curbs, Gated
- Security: Gated Community
- Subdivision: Shady Canyon Custom (Shdc)
HOA
- Has HOA: Yes
- Amenities included: Controlled Access, Maintenance Grounds, Management, Pool, Spa/Hot Tub
- HOA fee: $750 monthly
- HOA name: Shady Canyon
- HOA phone: 800-428-5588
Location
- Region: Irvine
Financial & listing details
- Price per square foot: $855/sqft
- Tax assessed value: $15,045,000
- Annual tax amount: $160,316
- Date on market: 6/13/2023
- Cumulative days on market: 142 days
- Listing terms: Cash to New Loan
- Road surface type: Paved
Price history
| Date | Event | Price |
|---|---|---|
| 12/3/2023 | Sold | $14,750,000-18%$855/sqft |
Source:  CRMLS #NP23091111 Report a problem CRMLS #NP23091111 Report a problem | ||
| 11/17/2023 | Pending sale | $17,995,000$1,043/sqft |
Source: CRMLS #NP23091111 Report a problem | ||
| 11/2/2023 | Contingent | $17,995,000$1,043/sqft |
Source: CRMLS #NP23091111 Report a problem | ||
| 6/13/2023 | Listed for sale | $17,995,000$1,043/sqft |
Source: CRMLS #NP23091111 Report a problem | ||
Public tax history
| Year | Property taxes | Tax assessment |
|---|---|---|
| 2025 | $160,316 +1.3% | $15,045,000 +2% |
| 2024 | $158,202 +30.7% | $14,750,000 +33.8% |
| 2023 | $121,075 +2% | $11,020,101 +2% |
| 2022 | $118,684 +1.9% | $10,804,021 +2% |
| 2021 | $116,481 +1% | $10,592,178 +1% |
| 2020 | $115,312 | $10,483,569 +2% |
| 2019 | $115,312 +1.7% | $10,278,009 +2% |
| 2018 | $113,352 +3.8% | $10,076,480 +2% |
| 2017 | $109,173 | $9,878,902 +2% |
| 2016 | $109,173 +1.9% | $9,685,199 +1.5% |
| 2015 | $107,147 +3% | $9,539,719 +2% |
| 2014 | $103,987 | $9,352,850 +0.5% |
| 2013 | -- | $9,310,580 +2% |
| 2012 | -- | $9,128,020 +43.4% |
| 2011 | -- | $6,366,382 +173.2% |
| 2010 | -- | $2,330,000 -3.8% |
| 2009 | -- | $2,422,500 |
| 2008 | -- | $2,422,500 +2% |
| 2007 | -- | $2,375,000 +42250.2% |
| 2006 | -- | $5,608 |
Find assessor info on the county website
Neighborhood: Shady Canyon
Nearby homes
- $13,372,7007 bd8 ba13k sqft119 Canyon Crk, Irvine, CA 92603Off Market
- $2,814,3220.573 Acres125 Canyon Crk, Irvine, CA 92603Off Market

- $11,093,9006 bd10 ba9k sqft122 Canyon Crk, Irvine, CA 92603Off Market

- $9,728,4004 bd6 ba7.4k sqft120 Canyon Crk, Irvine, CA 92603Off Market
- $5,499,8770.564 Acres117 Canyon Crk, Irvine, CA 92603Off Market
- $5,867,5140.563 Acres124 Canyon Crk #31D, Irvine, CA 92603Off Market
- $---- sqft124 Canyon Crk, Irvine, CA 92603Off Market
- $11,920,6006 bd9 ba10k sqft118 Canyon Crk, Irvine, CA 92603Off Market
Nearby schools
GreatSchools rating
- 10/10Bonita Canyon Elementary SchoolGrades: K-6Distance: 2.1 mi
- 10/10Rancho San Joaquin Middle SchoolGrades: 7-8Distance: 2.6 mi
- 9/10University High SchoolGrades: 9-12Distance: 2.9 mi
Schools provided by the listing agent
- Elementary: Bonita Canyon
- Middle: Rancho San Joaquin
- High: University
Source: CRMLS. This data may not be complete. We recommend contacting the local school district to confirm school assignments for this home.
Get a cash offer in 3 minutes
Find out how much your home could sell for in as little as 3 minutes with a no-obligation cash offer.
Estimated market value
$20,782,300
Get a cash offer in 3 minutes
Find out how much your home could sell for in as little as 3 minutes with a no-obligation cash offer.
Estimated market value
$20,782,300
- California
- Orange County
- Irvine
- 92603
- Shady Canyon
- 121 Canyon Crk
Nearby cities
Nearby neighborhoods
Nearby zip codes
Other Irvine Topics
