Explore this impeccably maintained and spacious residence nestled in the highly sought-after Casa Bella neighborhood. The main floor boasts a sunlit living room with soaring ceilings and picturesque window, a formal dining room, an inviting eat-in kitchen featuring maple cabinets and SS appliances, all enhanced by volume ceilings. Additional highlights on the main level include a convenient bathroom, laundry area, and a family room with a cozy fireplace, leading to the backyard through a sliding door. Upstairs, discover three bedrooms with ample closet space and a full bath, complete with a walk-thru to the primary bedroom. Enjoy the peace of mind with newer HVAC and washer/dryer, as well as the comfort of solid surface flooring throughout and a fresh coat of paint. The private backyard provides an ideal space for relaxation and entertaining. Perfectly situated for easy access to schools, shopping, restaurants, and more. Seller is including a 13-month home warranty too.
Closed
$350,000
121 Capri Dr, Schererville, IN 46375
3beds
1,926sqft
Single Family Residence
Built in 1988
0.26 Acres Lot
$371,000 Zestimate®
$182/sqft
$2,718 Estimated rent
Home value
$371,000
$352,000 - $390,000
$2,718/mo
Zestimate® history
Owner options
List your home for rent
$2,718/mo
Rent Zestimate®
Find your next renter with Zillow Rental Manager. Plus, with online applications, you can quickly screen prospective tenants – for free.
$2,718/mo
Rent Zestimate®
Refinance and save
$1,766/mo
Est. payment
Refinancing to a lower rate could help reduce your monthly payments and save thousands over the life of the loan.
$1,766/mo
Est. payment
Explore your selling options
Work with a Zillow partner agent
Leverage their expertise and Zillow's premium Showcase listings to get your home seen by more buyers.
Get startedList with your own agent
Get your home in front of millions of buyers by listing it on Zillow.
Learn how to do itSell it yourself
Take full control of how buyers see your home on Zillow by listing For Sale by Owner (FSBO).
List your homeWhat's special
Cozy fireplaceLaundry areaFormal dining roomSpacious residencePicturesque windowVolume ceilingsAmple closet space
Zillow last checked:
Listing updated:
Listed by:
Sladjana Keric,
@properties/Christie's Intl RE 219-440-0070
Bought with:
Joseluis Martinez, RB14049327
eXp Realty, LLC
Source: NIRA as distributed by MLS GRID,MLS#: 542245
Facts & features
Interior
Bedrooms & bathrooms
- Bedrooms: 3
- Bathrooms: 2
- Full bathrooms: 1
- 3/4 bathrooms: 1
Rooms
- Room types: Bathroom, Bedroom 2, Bedroom 3, Bonus Room, Dining Room, Kitchen, Laundry, Living Room, Primary Bedroom
Primary bedroom
- Area: 180
- Dimensions: 15.0 x 12.0
Bedroom 2
- Area: 132
- Dimensions: 12.0 x 11.0
Bedroom 3
- Area: 110
- Dimensions: 11.0 x 10.0
Bonus room
- Area: 286
- Dimensions: 22.0 x 13.0
Dining room
- Description: 14.00 x 11.00
- Area: 154
- Dimensions: 14.0 x 11.0
Kitchen
- Area: 156
- Dimensions: 13.0 x 12.0
Laundry
- Area: 42
- Dimensions: 7.0 x 6.0
Living room
- Area: 286
- Dimensions: 22.0 x 13.0
Heating
- Forced Air, Natural Gas
Appliances
- Included: Dishwasher, Dryer, Refrigerator, Washer
- Laundry: Main Level
Features
- Cathedral Ceiling(s), Vaulted Ceiling(s)
- Basement: Crawl Space,Sump Pump
- Number of fireplaces: 1
Interior area
- Total structure area: 1,926
- Total interior livable area: 1,926 sqft
- Finished area above ground: 1,926
Property
Parking
- Total spaces: 2.5
- Parking features: Attached, Garage Door Opener, Off Street
- Attached garage spaces: 2.5
Features
- Levels: Tri-Level
- Patio & porch: Covered, Patio, Porch
Lot
- Size: 0.26 Acres
- Dimensions: 85 x 135
- Features: Landscaped, Level, Paved
Details
- Parcel number: 451121279014000036
Construction
Type & style
- Home type: SingleFamily
- Property subtype: Single Family Residence
Condition
- New construction: No
- Year built: 1988
Utilities & green energy
- Water: Public
- Utilities for property: Cable Available
Community & HOA
Community
- Features: Curbs, Sidewalks
- Subdivision: Casa Bella
HOA
- Has HOA: No
Location
- Region: Schererville
Financial & listing details
- Price per square foot: $182/sqft
- Tax assessed value: $318,300
- Annual tax amount: $2,421
- Date on market: 4/29/2024
- Listing agreement: Exclusive Right To Sell
- Listing terms: Cash,Conventional,FHA,VA Loan
- Road surface type: Paved
Price history
| Date | Event | Price |
|---|---|---|
| 4/29/2024 | Sold | $350,000-4.1%$182/sqft |
Source:  NIRA as distributed by MLS GRID #542245 Report a problem NIRA as distributed by MLS GRID #542245 Report a problem | ||
| 4/1/2024 | Contingent | $364,968$189/sqft |
Source: NIRA as distributed by MLS GRID #542245 Report a problem | ||
| 2/27/2024 | Price change | $364,968-2.7%$189/sqft |
Source: NIRA as distributed by MLS GRID #542245 Report a problem | ||
| 12/8/2023 | Listed for sale | $375,000+85.2%$195/sqft |
Source: NIRA as distributed by MLS GRID #542245 Report a problem | ||
| 7/21/2006 | Sold | $202,500$105/sqft |
Source: NIRA as distributed by MLS GRID #158459 Report a problem | ||
Public tax history
| Year | Property taxes | Tax assessment |
|---|---|---|
| 2025 | $2,428 +0.3% | $318,300 +14% |
| 2024 | $2,421 -0.6% | $279,100 +0.8% |
| 2023 | $2,435 +10.3% | $276,900 +9.8% |
| 2022 | $2,207 +2.5% | $252,100 +7% |
| 2021 | $2,152 -5.3% | $235,600 +4.1% |
| 2020 | $2,273 -5.5% | $226,300 +1.9% |
| 2019 | $2,406 +13.6% | $222,100 -1.9% |
| 2018 | $2,117 +8.2% | $226,500 +5.9% |
| 2017 | $1,957 | $213,800 +5.4% |
| 2016 | $1,957 +1.5% | $202,800 -2% |
| 2014 | $1,928 -2.3% | $207,000 +0.4% |
| 2013 | $1,973 -10.5% | $206,200 -0.7% |
| 2012 | $2,205 +12.6% | $207,700 -3.2% |
| 2011 | $1,958 -6.7% | $214,500 -1.7% |
| 2010 | $2,099 | $218,300 +2.4% |
| 2009 | -- | $213,200 +8.1% |
| 2007 | -- | $197,300 +31.3% |
| 2006 | -- | $150,300 |
| 2005 | -- | $150,300 |
| 2004 | -- | $150,300 +111.4% |
| 2003 | -- | $71,100 |
| 2002 | -- | $71,100 +200% |
| 2001 | -- | $23,700 |
Find assessor info on the county website
Neighborhood: 46375
Nearby homes
- $360,3003 bd2 ba2k sqft127 Capri Dr, Schererville, IN 46375Off Market
- $421,3003 bd2 ba2k sqft115 Capri Dr, Schererville, IN 46375Off Market
- $435,1004 bd2 ba2.7k sqft2709 Capri Dr, Schererville, IN 46375Off Market
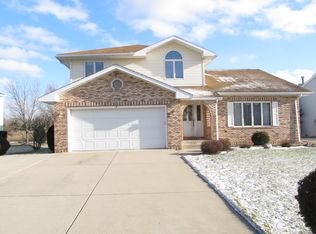
- $438,6004 bd3 ba2.9k sqft128 Turin Dr, Schererville, IN 46375Off Market
- $368,6003 bd2 ba1.8k sqft2634 Naples Dr, Schererville, IN 46375Off Market
- $424,8003 bd2 ba2.1k sqft51 Capri Dr, Schererville, IN 46375Off Market
- $360,0003 bd3 ba2.4k sqft2715 Capri Dr, Schererville, IN 46375Sold
- $474,8004 bd2 ba2.3k sqft134 Turin Dr, Schererville, IN 46375Off Market
Nearby schools
GreatSchools rating
- 8/10Michael Grimmer Middle SchoolGrades: 5-8Distance: 0.4 mi
- 9/10Lake Central High SchoolGrades: 9-12Distance: 1.1 mi
- 7/10James High Watson Elementary SchoolGrades: PK-4Distance: 0.9 mi
Schools provided by the listing agent
- High: Lake Central High School
Source: NIRA as distributed by MLS GRID. This data may not be complete. We recommend contacting the local school district to confirm school assignments for this home.
Get a cash offer in 3 minutes
Find out how much your home could sell for in as little as 3 minutes with a no-obligation cash offer.
Estimated market value
$371,000
Get a cash offer in 3 minutes
Find out how much your home could sell for in as little as 3 minutes with a no-obligation cash offer.
Estimated market value
$371,000
- Indiana
- Lake County
- Schererville
- 46375
- 121 Capri Dr
Nearby cities
Nearby zip codes
Other Schererville Topics
