Welcome to your dream 55+ oasis in the heart of Deltona, Florida! Nestled within a quaint and whimsical community, this exceptional second floor 2-bedroom, 1-bathroom condominium offers a serene retreat with an emphasis on comfort and picturesque views. Step inside and be greeted by an inviting living space full of light, that seamlessly blends functionality with a touch of elegance. Natural light dances through the windows, illuminating the the thoughtfully designed floor plan that maximizes space, making every inch of this residence both - practical and cozy. Imagine waking up to the gentle Florida sun as it spills into the two well-appointed bedrooms. The master bedroom boasts generous dimensions and offers a tranquil escape with ample closet space. The second bedroom, equally charming, can be tailored to your preferences, whether it's utilized as a guest room, home office, or creative space. The pièce de résistance of this condominium is undoubtedly the stunning water view. Step out onto your private deck and be captivated by the panoramic vistas that stretch across the horizon. Whether you're sipping your morning coffee, basking in the warm afternoon sun, or unwinding with a glass of wine as the day fades away, this view will serve as a constant reminder of the beauty that surrounds you. As a resident of this exclusive community, you'll have access to a range of amenities designed to enhance your lifestyle. Take a refreshing dip in the sparkling pool, perfect for escaping the Florida heat or mingling with neighbors in a relaxed setting. With only 16 units in the community, you'll enjoy a strong sense of camaraderie and privacy. Deltona's convenient location offers a harmonious blend of urban conveniences and natural beauty. Explore nearby parks, shops, and dining options, all within easy reach. Plus, the community's 55+ designation ensures a peaceful ambiance that caters to your preferences and lifestyle. Embrace the tranquility, community spirit, and sheer charm that define both the residence and the whimsical community it's nestled within. Your Florida dream home awaits - schedule your private showing today!
Sold for $134,000
$134,000
121 CARIBBEAN STREET #140, DELTONA, FL 32725
2beds
804sqft
Condominium
Built in 1977
-- sqft lot
$123,400 Zestimate®
$167/sqft
$1,359 Estimated rent
Home value
$123,400
$117,000 - $130,000
$1,359/mo
Zestimate® history
Owner options
List your home for rent
$1,359/mo
Rent Zestimate®
Find your next renter with Zillow Rental Manager. Plus, with online applications, you can quickly screen prospective tenants – for free.
$1,359/mo
Rent Zestimate®
Refinance and save
$1,344/mo
Est. payment
Refinancing to a lower rate could help reduce your monthly payments and save thousands over the life of the loan.
$1,344/mo
Est. payment
Explore your selling options
Work with a Zillow partner agent
Leverage their expertise and Zillow's premium Showcase listings to get your home seen by more buyers.
Get startedList with your own agent
Get your home in front of millions of buyers by listing it on Zillow.
Learn how to do itSell it yourself
Take full control of how buyers see your home on Zillow by listing For Sale by Owner (FSBO).
List your homeWhat's special
Zillow last checked:
Listing updated:
Listed by:
Veronika Kasalicka 407-881-8026,
LPT REALTY, LLC 877-366-2213
Bought with:
Mary Perales, 3376848
ICONNECT REAL ESTATE
Source: Stellar MLS,MLS#: O6133020 Originating MLS: Orlando Regional
Originating MLS: Orlando Regional
Facts & features
Interior
Bedrooms & bathrooms
- Bedrooms: 2
- Bathrooms: 1
- Full bathrooms: 1
Primary bedroom
- Level: Second
- Dimensions: 12x13
Bedroom 2
- Level: Second
- Dimensions: 12x11
Bathroom 1
- Level: Second
- Dimensions: 10x6
Dining room
- Level: Second
- Dimensions: 8.5x8.5
Kitchen
- Level: Second
- Dimensions: 10x10
Living room
- Level: Second
- Dimensions: 14x12
Heating
- Central, Electric
Cooling
- Central Air
Appliances
- Included: Dishwasher, Disposal, Dryer, Range, Refrigerator, Washer
- Laundry: Inside, Laundry Closet
Features
- Ceiling Fan(s), Living Room/Dining Room Combo, Thermostat
- Flooring: Tile, Vinyl
- Windows: Aluminum Frames, Window Treatments
- Has fireplace: No
- Common walls with other units/homes: Corner Unit
Interior area
- Total structure area: 804
- Total interior livable area: 804 sqft
Property
Parking
- Parking features: Guest, Open
- Has uncovered spaces: Yes
Features
- Levels: One
- Stories: 1
- Exterior features: Balcony, Irrigation System, Lighting, Sidewalk
- Has private pool: Yes
- Pool features: In Ground
- Fencing: Chain Link
- On waterfront: Yes
- Waterfront features: Lake
- Body of water: MCNEIL LAKE
Lot
- Size: 2,569 Square Feet
Details
- Parcel number: 36183007010140
- Zoning: RM-1
- Special conditions: None
Construction
Type & style
- Home type: Condo
- Property subtype: Condominium
Materials
- Wood Frame
- Foundation: Slab
- Roof: Shingle
Condition
- New construction: No
- Year built: 1977
Utilities & green energy
- Sewer: Public Sewer
- Water: Public
- Utilities for property: Electricity Connected
Community & HOA
Community
- Features: Lake, Community Mailbox, Pool, Sidewalks
- Pet fee: $0 monthly
- Senior community: Yes
- Subdivision: SHADOW LAKE CONDO
HOA
- Has HOA: Yes
- Amenities included: Pool
- Services included: Common Area Taxes, Community Pool, Insurance, Maintenance Structure, Maintenance Grounds, Pest Control, Pool Maintenance, Private Road, Recreational Facilities, Sewer, Trash, Water
- HOA fee: $375 monthly
- HOA name: Lisa Noble
Location
- Region: Deltona
Financial & listing details
- Price per square foot: $167/sqft
- Tax assessed value: $89,907
- Annual tax amount: $855
- Date on market: 8/17/2023
- Cumulative days on market: 95 days
- Listing terms: Cash,Conventional
- Ownership: Condominium
- Total actual rent: 0
- Electric utility on property: Yes
- Road surface type: Asphalt
Price history
| Date | Event | Price |
|---|---|---|
| 3/14/2026 | Listing removed | $127,000$158/sqft |
Source:  Stellar MLS #O6345539 Report a problem Stellar MLS #O6345539 Report a problem | ||
| 1/31/2026 | Price change | $127,000-1.6%$158/sqft |
Source: Stellar MLS #O6345539 Report a problem | ||
| 12/3/2025 | Price change | $129,000-2.3%$160/sqft |
Source: Stellar MLS #O6345539 Report a problem | ||
| 11/11/2025 | Price change | $132,000-2.2%$164/sqft |
Source: Stellar MLS #O6345539 Report a problem | ||
| 9/28/2025 | Listed for sale | $135,000+0.7%$168/sqft |
Source: Stellar MLS #O6345539 Report a problem | ||
| 2/12/2024 | Sold | $134,000-7.6%$167/sqft |
Source: Stellar MLS #O6133020 Report a problem | ||
| 1/5/2024 | Pending sale | $145,000$180/sqft |
Source: Stellar MLS #O6133020 Report a problem | ||
| 12/15/2023 | Listed for sale | $145,000$180/sqft |
Source: Stellar MLS #O6133020 Report a problem | ||
| 10/31/2023 | Pending sale | $145,000$180/sqft |
Source: Stellar MLS #O6133020 Report a problem | ||
| 9/28/2023 | Price change | $145,000-3.3%$180/sqft |
Source: Stellar MLS #O6133020 Report a problem | ||
| 8/17/2023 | Listed for sale | $150,000+400%$187/sqft |
Source: Stellar MLS #O6133020 Report a problem | ||
| 8/30/2018 | Sold | $30,000-45.5%$37/sqft |
Source: Public Record Report a problem | ||
| 8/10/2004 | Sold | $55,000+42.9%$68/sqft |
Source: Public Record Report a problem | ||
| 3/6/2003 | Sold | $38,500$48/sqft |
Source: Public Record Report a problem | ||
Public tax history
| Year | Property taxes | Tax assessment |
|---|---|---|
| 2025 | $1,875 +89.3% | $89,907 +140.5% |
| 2024 | $991 +9.4% | $37,376 +10% |
| 2023 | $905 +5.9% | $33,978 +10% |
| 2022 | $855 | $30,889 +10% |
| 2021 | -- | $28,081 +10% |
| 2020 | $681 | $25,528 +0% |
| 2019 | $681 -3.5% | $25,521 +71.3% |
| 2018 | $706 +553.8% | $14,900 +2.1% |
| 2017 | $108 | $14,594 +2.1% |
| 2016 | $108 | $14,294 +0.7% |
| 2015 | $108 +41.9% | $14,195 +0.8% |
| 2014 | $76 | $14,082 +1.5% |
| 2013 | -- | $13,874 -17% |
| 2012 | -- | $16,718 -22.8% |
| 2011 | -- | $21,647 -15.4% |
| 2010 | -- | $25,595 -17% |
| 2009 | -- | $30,820 -46.6% |
| 2007 | -- | $57,683 +2.5% |
| 2006 | -- | $56,276 +33% |
| 2005 | -- | $42,300 +22.4% |
| 2004 | -- | $34,565 +3.9% |
| 2003 | -- | $33,260 +2.3% |
| 2002 | -- | $32,506 +4.9% |
| 2001 | -- | $30,984 -8.8% |
| 2000 | -- | $33,973 |
Find assessor info on the county website
Neighborhood: 32725
Nearby homes
- $125,0002 bd1 ba804 sqft121 Caribbean St #B5, Deltona, FL 32725Sold

- $1,3002 bd1 ba804 sqft121 Caribbean St #8B, Deltona, FL 32725For Rent
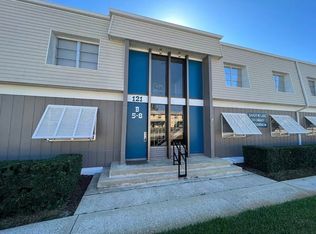
- $101,8002 bd1 ba804 sqft121 Caribbean St APT 10, Deltona, FL 32725Off Market

- $103,4002 bd1 ba804 sqft121 Caribbean St #30, Deltona, FL 32725Off Market
- $102,3002 bd1 ba804 sqft121 Caribbean St #40, Deltona, FL 32725Off Market
- $125,0002 bd1 ba804 sqft121 Caribbean St #50, Deltona, FL 32725Sold
- $75,0002 bd1 ba804 sqft121 Caribbean St #60, Deltona, FL 32725Sold
- $105,5002 bd1 ba804 sqft121 Caribbean St #70, Deltona, FL 32725Off Market
Nearby schools
GreatSchools rating
- 6/10Enterprise Elementary SchoolGrades: PK-5Distance: 1 mi
- 4/10Deltona Middle SchoolGrades: 6-8Distance: 0.9 mi
- 6/10University High SchoolGrades: 9-12Distance: 4.1 mi
Schools provided by the listing agent
- Elementary: Enterprise Elem
- Middle: Deltona Middle
- High: University High School-VOL
Source: Stellar MLS. This data may not be complete. We recommend contacting the local school district to confirm school assignments for this home.
Get a cash offer in 3 minutes
Find out how much your home could sell for in as little as 3 minutes with a no-obligation cash offer.
Estimated market value
$123,400
Get a cash offer in 3 minutes
Find out how much your home could sell for in as little as 3 minutes with a no-obligation cash offer.
Estimated market value
$123,400
- Florida
- Volusia County
- Deltona
- 32725
- 121 CARIBBEAN STREET Unit 140
Nearby cities
Nearby zip codes
Other Deltona Topics
