Skip main navigation
Sold for $410,000
  • $410,000

    121 CASAVISTA DRIVE, POINCIANA, FL 34759

    2beds
    2,112sqft
    Single Family Residence
    Built in 2014
    6,874 Square Feet Lot
    $404,700 Zestimate®
    $194/sqft
    $2,280 Estimated rent

    Home value

    $404,700

    $384,000 - $425,000

    $2,280/mo

    Zestimate® history
    Loading
    Loading...

    Owner options

    List your home for rent

    $2,280/mo

    Rent Zestimate®

    Find your next renter with Zillow Rental Manager. Plus, with online applications, you can quickly screen prospective tenants – for free.

    Learn more

    $2,280/mo

    Rent Zestimate®

    Refinance and save

    $3,262/mo

    Est. payment

    Refinancing to a lower rate could help reduce your monthly payments and save thousands over the life of the loan.

    See today's rates

    $3,262/mo

    Est. payment

    Explore your selling options

    Work with a Zillow partner agent

    Leverage their expertise and Zillow's premium Showcase listings to get your home seen by more buyers.

    Get started

    List with your own agent

    Get your home in front of millions of buyers by listing it on Zillow.

    Learn how to do it

    Sell it yourself

    Take full control of how buyers see your home on Zillow by listing For Sale by Owner (FSBO).

    List your home

    What's special

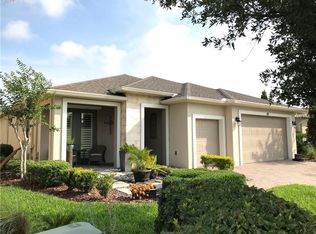
    NEW PRICE - NEW ROOF INSTALLED 05/21/2024 & 2023 HVAC SYSTEM! Dreams do come true in Solivita! Whether looking for a home to escape the northern winter months or fortunate enough to live in Central Florida year-round, just step through the doors of this beautiful CUSTOM 2,112 Sq. Ft. St. John model to enjoy a magical new 55+ lifestyle! This home overlooks the first hole of the Cypress Golf Course. Presently the Cypress Course is being rejuvenated & is closed for the summer & scheduled to open in October 2024. This home offers custom details, updates like Crown Moulding & landscaping and quality name brand products have been used. Upon entry, through the screened entry & Crystalline glass front door, the ample foyer leads into the GREAT ROOM, FORMAL DINING AREA & GOURMET KITCHEN with oversized ceramic flooring & view to the golf course. This home is spacious enough to host large gatherings and parties. The oversized Great Room opens to a tiled screened lanai. A Hunter Douglas honeycomb remote motorized shade at the lanai door offers privacy. The LANAI is the perfect panoramic perch to watch the golfers play & to see an occasional deer. You’ll fall in love with the GOURMET KITCHEN with inlayed tile back splash, breakfast island, stainless steel appliances & granite counter tops. Custom lighting above & beneath the cabinets compliments the pendant lights & Dining Room chandelier. Add an oversized walk-in pantry ideal for storage of small appliances & groceries. The PRIMARY BEDROOM boasts dual “Closets by Design” walk-in closets, Pergo Laminate floors, and a view to the golf course. The Primary Bath includes a walk-in shower with tiled bench, brushed nickel fixtures, and dual sinks. Your guest bedroom area with arched windows is complimented by a full guest bathroom offering a SAFE STEP tub/spa with rainfall shower. A den/office/media center and adjacent ½ bath is a versatile room to utilize. To cap off this amazing home is a laundry room with shelving, sink & folding area, a two-car & golf cart tandem garage with additional shelving makes this home a must see! Enjoy being active? Just imagine playing golf year-round! Solivita is home to Stonegate Golf Course which offers two 18-hole PGA level golf courses with memberships available or individual play. 121 Casavista Drive is a delightful 5-minute walk to our Solivita Downtown amenities. Solivita, a gated community offers many opportunities to live an active 55 PLUS lifestyle with miles of trails to walk and bike on, tennis courts, pickleball courts, baseball fields and 14 Temperature controlled pools. Residents also enjoy two amenity centers, over 200 special interest clubs, farmers market, food truck visits, dining and planned activities - all of which offer opportunities for neighbors to meet and socialize. This property is ready for you to move into worry free! Updates include a Lennox 16 SEER 3 Ton Air Handler with Condenser Heat pump HVAC in 2023 & a Generac Generator is available, if needed for continued electrical service. The convenient location makes this home accessible to attractions, shopping, restaurants, and all that Central Florida has to offer. Make an appointment today to view this amazing property and start to live your Florida dream!

    Zillow last checked:

    Listing updated:

    Listed by:

    Patricia Plumstead 863-604-1920,

    BELLA VERDE REALTY LLC 407-641-2688

    Bought with:

    Debra DiCintio, 539301

    BELLA VERDE REALTY LLC

    Lorraine Valdes

    BELLA VERDE REALTY LLC

    Source: Stellar MLS,MLS#: S5097046MLS LogoOriginating MLS: Osceola

    Facts & features

    Interior

    Bedrooms & bathrooms
    • Bedrooms: 2
    • Bathrooms: 3
    • Full bathrooms: 2
    • 1/2 bathrooms: 1
    Rooms
    • Room types: Den/Library/Office, Great Room
    Primary bedroom
    • Description: Room4
    • Features: Walk-In Closet(s)
    • Level: First
    • Dimensions: 16x14.4
    Bedroom 2
    • Description: Room7
    • Features: Built-in Closet
    • Level: First
    • Dimensions: 12x19
    Primary bathroom
    • Description: Room5
    • Features: Dual Sinks, En Suite Bathroom, Shower No Tub, Water Closet/Priv Toilet
    • Level: First
    Balcony porch lanai
    • Description: Room8
    • Level: First
    • Dimensions: 26.9x14.8
    Den
    • Description: Room6
    • Level: First
    • Dimensions: 11.1x12.5
    Dining room
    • Description: Room2
    • Level: First
    • Dimensions: 12.4x13.5
    Great room
    • Description: Room1
    • Level: First
    • Dimensions: 15x18
    Kitchen
    • Description: Room3
    • Features: Breakfast Bar, Granite Counters, Kitchen Island, Pantry
    • Level: First
    • Dimensions: 12x14
    Heating
    • Central, Heat Pump
    Cooling
    • Central Air
    Appliances
    • Included: Dishwasher, Disposal, Dryer, Electric Water Heater, Microwave, Range, Refrigerator, Washer, Water Softener
    • Laundry: Electric Dryer Hookup, Laundry Room
    Features
    • Ceiling Fan(s), Crown Molding, Open Floorplan, Solid Wood Cabinets, Split Bedroom, Stone Counters, Walk-In Closet(s)
    • Flooring: Ceramic Tile, Laminate
    • Doors: Sliding Doors
    • Windows: Blinds, Double Pane Windows, Window Treatments
    • Has fireplace: No
    Interior area
    • Total structure area: 3,132
    • Total interior livable area: 2,112 sqft

    Property

    Parking
    • Total spaces: 3
    • Parking features: Garage Door Opener, Golf Cart Parking, Tandem
    • Attached garage spaces: 3
    • Details: Garage Dimensions: 32x22
    Features
    • Levels: One
    • Stories: 1
    • Patio & porch: Covered, Screened
    • Exterior features: Irrigation System, Rain Gutters
    • Pool features: Heated
    • Has view: Yes
    • View description: Golf Course
    Lot
    • Size: 6,874 Square Feet
    • Features: On Golf Course, Street Dead-End
    • Residential vegetation: Trees/Landscaped
    Details
    • Parcel number: 282714933544000060
    • Zoning: SFR
    • Special conditions: None

    Construction

    Type & style
    • Home type: SingleFamily
    • Architectural style: Contemporary,Florida,Ranch
    • Property subtype: Single Family Residence
    Materials
    • Block, Stucco
    • Foundation: Slab
    • Roof: Shingle
    Condition
    • Completed
    • New construction: No
    • Year built: 2014
    Details
    • Builder model: ST. JOHN
    • Builder name: AV HOMES

    Utilities & green energy

    • Sewer: Public Sewer
    • Water: Public
    • Utilities for property: Electricity Connected, Fiber Optics, Sprinkler Recycled, Street Lights, Underground Utilities, Water Connected
    Green energy
    • Indoor air quality: No Smoking-Interior Buildg
    • Water conservation: Irrigation-Reclaimed Water, Fl. Friendly/Native Landscape

    Community & HOA

    Community
    • Features: Fishing, Buyer Approval Required, Clubhouse, Dog Park, Fitness Center, Gated Community - Guard, Golf Carts OK, Irrigation-Reclaimed Water, Pool, Restaurant, Sidewalks, Special Community Restrictions
    • Security: Gated Community, Security Gate, Smoke Detector(s)
    • Pet fee: $0 monthly
    • Senior community: Yes
    • Subdivision: SOLIVITA PHASE 1-H
    HOA
    • Has HOA: Yes
    • Amenities included: Clubhouse, Elevator(s), Fitness Center, Gated, Golf Course, Maintenance, Optional Additional Fees, Park, Pickleball Court(s), Playground, Pool, Recreation Facilities, Sauna, Security, Shuffleboard Court, Spa/Hot Tub, Storage, Tennis Court(s), Trail(s), Wheelchair Access
    • Services included: 24-Hour Guard, Cable TV, Community Pool, Internet, Maintenance Grounds, Manager, Pool Maintenance, Private Road, Recreational Facilities, Security
    • HOA fee: $492 monthly
    • HOA name: Evergreen Lifestyle Management
    • HOA phone: 855-490-1804
    Location
    • Region: Poinciana

    Financial & listing details

    • Price per square foot: $194/sqft
    • Tax assessed value: $355,467
    • Annual tax amount: $5,499
    • Date on market: 1/3/2024
    • Cumulative days on market: 162 days
    • Listing terms: Cash,Conventional,VA Loan
    • Ownership: Fee Simple
    • Total actual rent: 0
    • Electric utility on property: Yes
    • Road surface type: Asphalt

    Price history

    DateEventPrice
    7/26/2024Sold$410,000-4.6%$194/sqft
    Source: Stellar MLS #S5097046 Report a problem
    6/17/2024Pending sale$429,900$204/sqft
    Source: Stellar MLS #S5097046 Report a problem
    6/4/2024Price change$429,900-3.2%$204/sqft
    Source: Stellar MLS #S5097046 Report a problem
    5/21/2024Price change$444,000-4.5%$210/sqft
    Source: Stellar MLS #S5097046 Report a problem
    4/26/2024Price change$464,900+1.3%$220/sqft
    Source: Stellar MLS #S5097046 Report a problem
    4/23/2024Pending sale$459,000$217/sqft
    Source: Stellar MLS #S5097046 Report a problem
    4/15/2024Price change$459,000-3.2%$217/sqft
    Source: Stellar MLS #S5097046 Report a problem
    3/22/2024Price change$474,000-1%$224/sqft
    Source: Stellar MLS #S5097046 Report a problem
    3/1/2024Price change$479,000-1.4%$227/sqft
    Source: Stellar MLS #S5097046 Report a problem
    2/12/2024Price change$486,000-0.6%$230/sqft
    Source: Stellar MLS #S5097046 Report a problem
    1/16/2024Price change$489,000-1.9%$232/sqft
    Source: Stellar MLS #S5097046 Report a problem
    1/3/2024Listed for sale$498,500+21.6%$236/sqft
    Source: Stellar MLS #S5097046 Report a problem
    10/27/2021Sold$410,000+6.6%$194/sqft
    Source: Public Record Report a problem
    8/16/2021Pending sale$384,500$182/sqft
    Source: Stellar MLS #S5054966 Report a problem
    8/14/2021Listed for sale$384,500+41.7%$182/sqft
    Source: Stellar MLS #S5054966 Report a problem
    6/23/2014Sold$271,300$128/sqft
    Source: Public Record Report a problem

    Public tax history

    YearProperty taxesTax assessment
    2025$4,613 +7.4%$355,467 -4.1%
    2024$4,295 +2.1%$370,657 +3%
    2023$4,208 +2.2%$359,861 +3%
    2022$4,116 +41.7%$349,380 +40.2%
    2021$2,906 +0.8%$249,155 +1.4%
    2020$2,883 -0.2%$245,715 +2.3%
    2019$2,890 -29.6%$240,191 +1.9%
    2018$4,104 +1.6%$235,712 +2.1%
    2017$4,040 +45.7%$230,864 +2.1%
    2016$2,773 -0.4%$226,116 +1.9%
    2015$2,784 +73.7%$221,884 +387.7%
    2014$1,602 $45,500
    Find assessor info on the county website

    Neighborhood: 34759

    Nearby schools

    GreatSchools rating
    Get a cash offer in 3 minutes
    Find out how much your home could sell for in as little as 3 minutes with a no-obligation cash offer.
    Estimated market value
    $404,700
    Get a cash offer in 3 minutes
    Find out how much your home could sell for in as little as 3 minutes with a no-obligation cash offer.
    Estimated market value
    $404,700