Skip main navigation
Sold
  • $310,000

    121 Cascade Dr, Battle Creek, MI 49015

    4beds
    2,697sqft
    Single Family Residence
    Built in 1973
    0.29 Acres Lot
    $313,200 Zestimate®
    $115/sqft
    $2,888 Estimated rent

    Home value

    $313,200

    $269,000 - $363,000

    $2,888/mo

    Zestimate® history
    Loading
    Loading...

    Owner options

    List your home for rent

    $2,888/mo

    Rent Zestimate®

    Find your next renter with Zillow Rental Manager. Plus, with online applications, you can quickly screen prospective tenants – for free.

    Learn more

    $2,888/mo

    Rent Zestimate®

    Refinance and save

    $2,129/mo

    Est. payment

    Refinancing to a lower rate could help reduce your monthly payments and save thousands over the life of the loan.

    See today's rates

    $2,129/mo

    Est. payment

    Explore your selling options

    Work with a Zillow partner agent

    Leverage their expertise and Zillow's premium Showcase listings to get your home seen by more buyers.

    Get started

    List with your own agent

    Get your home in front of millions of buyers by listing it on Zillow.

    Learn how to do it

    Sell it yourself

    Take full control of how buyers see your home on Zillow by listing For Sale by Owner (FSBO).

    List your home

    What's special

    Cozy gas fireplaceAbundant natural lightThoughtful storage optionsPella windows
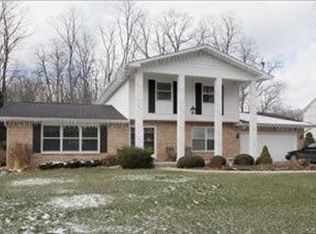
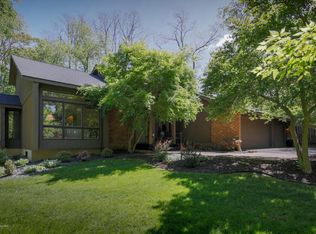
    Welcome home to this well maintained 4 bedroom, 2.5 bathroom property located in the highly desirable Cascade Hills neighborhood within the Lakeview School District. Ideally situated next to the beautiful Battle Creek Country Club and near Goguac Lake, a 352 acre public all sports lake known for boating and fishing. Residents of Cascade Hills also enjoy Laird Lake, a beloved neighborhood lake where you can spend summer days swimming and fishing, and enjoy skating on the ice during the winter months. This location offers both lifestyle & convenience; you are just minutes from shopping, dining, and have easy access to the I-94 corridor for effortless commuting. Inside, this home offers the perfect blend of traditional and modern floor plans. The open concept kitchen, dining, and family room create an inviting space for everyday living and entertaining, complete with a cozy gas fireplace and abundant natural light. A spacious kitchen anchors the heart of the home, while additional formal living and dining rooms provide flexibility for gatherings or quiet retreat. The large primary bedroom features an ensuite bath and generous closet space. Throughout the home you will find large closets with solid built in shelving, Pella windows, and thoughtful storage options. A rare highlight for a home of this age is the massive main floor laundry and mudroom addition completed in the 1990s, offering exceptional functionality. There is also an additional laundry hookup in the basement and a water softener hookup available if desired. The newly finished basement adds approximately 500 square feet of additional living or recreation space, along with a substantial storage area for all of your additional belongings and decor. Major mechanical updates include a new furnace in 2018 and a water heater in 2023. Step outside to enjoy a private, spacious backyard with mature trees and a back deck that is perfect for relaxing or entertaining. There is also an irrigation system to keep the lawn looking its best. This is a solid, well cared for home that is simply waiting for your finishing cosmetic touches to truly make it your own.

    Zillow last checked:

    Listing updated:

    Listed by:

    Ashley E Sayles 269-342-5600,

    Berkshire Hathaway HomeServices MI

    Bought with:

    Precious Mitchell, 6501448514

    616 Realty LLC

    Source: MichRIC,MLS#: 26005739MLS Logo

    Facts & features

    Interior

    Bedrooms & bathrooms
    • Bedrooms: 4
    • Bathrooms: 3
    • Full bathrooms: 2
    • 1/2 bathrooms: 1
    Heating
    • Forced Air
    Cooling
    • Central Air
    Appliances
    • Included: Dishwasher, Dryer, Microwave, Oven, Range, Refrigerator, Washer
    • Laundry: In Basement, Laundry Room, Main Level, Sink
    Features
    • Ceiling Fan(s), Eat-in Kitchen, Pantry
    • Flooring: Carpet, Ceramic Tile, Vinyl
    • Windows: Insulated Windows, Window Treatments
    • Basement: Full
    • Number of fireplaces: 1
    • Fireplace features: Family Room, Gas Log
    Interior area
    • Total structure area: 2,208
    • Total interior livable area: 2,697 sqft
    • Finished area below ground: 489

    Property

    Parking
    • Total spaces: 2
    • Parking features: Garage Faces Front, Garage Door Opener, Attached
    • Garage spaces: 2
    Features
    • Stories: 2
    Lot
    • Size: 0.29 Acres
    • Dimensions: 79.28 ft x 156.50 ft
    • Features: Golf Community, Shrubs/Hedges
    Details
    • Parcel number: 521550033120

    Construction

    Type & style
    • Home type: SingleFamily
    • Architectural style: Traditional
    • Property subtype: Single Family Residence
    Materials
    • Brick, Vinyl Siding
    • Roof: Composition,Shingle
    Condition
    • New construction: No
    • Year built: 1973

    Utilities & green energy

    • Sewer: Public Sewer
    • Water: Public
    • Utilities for property: Phone Connected, Natural Gas Connected

    Community & HOA

    Community
    • Features: Golf
    • Security: Carbon Monoxide Detector(s)
    HOA
    • Has HOA: Yes
    • Services included: Other
    • HOA fee: $75 annually
    • HOA phone: 269-760-6709
    Location
    • Region: Battle Creek

    Financial & listing details

    • Price per square foot: $115/sqft
    • Tax assessed value: $104,679
    • Annual tax amount: $5,601
    • Date on market: 2/17/2026
    • Listing terms: Cash,FHA,VA Loan,MSHDA,Conventional
    • Road surface type: Paved

    Price history

    DateEventPrice
    4/1/2026Sold$310,000-1.6%$115/sqft
    Source: MichRIC #26005739 Report a problem
    2/25/2026Pending sale$315,000$117/sqft
    Source: MichRIC #26005739 Report a problem
    2/17/2026Listed for sale$315,000+10.5%$117/sqft
    Source: MichRIC #26005739 Report a problem
    12/5/2025Listing removed$285,000$106/sqft
    Source: Realcomp II #20251055523 Report a problem
    11/20/2025Listed for sale$285,000$106/sqft
    Source: Realcomp II #20251055523 Report a problem

    Public tax history

    YearProperty taxesTax assessment
    2025$5,367 +10.6%$144,400 +3.8%
    2024$4,854 $139,138 +11.6%
    2023-- $124,670 +12.9%
    2022-- $110,469 +4%
    2021-- $106,235 -0.3%
    2020-- $106,544 +8%
    2018$4,127 +3.7%$98,692 +5.3%
    2017$3,978 $93,745 +5.5%
    2016$3,978 +2.7%$88,856 +5.7%
    2015$3,874 $84,076 -2.9%
    2014$3,874 $86,601 -0.2%
    2013-- $86,755 +1.9%
    2011-- $85,142 -7.5%
    2010-- $92,061 -4.9%
    2009-- $96,840
    2008-- $96,840 +1.4%
    2006-- $95,535 +0.8%
    2005-- $94,812 +4.3%
    2004-- $90,904 -8.1%
    2003-- $98,876
    Find assessor info on the county website

    Neighborhood: 49015

    Nearby schools

    GreatSchools rating
    Get a cash offer in 3 minutes
    Find out how much your home could sell for in as little as 3 minutes with a no-obligation cash offer.
    Estimated market value
    $313,200
    Get a cash offer in 3 minutes
    Find out how much your home could sell for in as little as 3 minutes with a no-obligation cash offer.
    Estimated market value
    $313,200