Looking for the home that's just the right size and easy to care for? Welcome to 121 Casper Dr. This bright end-unit townhome offers the perfect balance of comfort, style and low-maintenance living. Three walls of windows fill the home with natural light, while the open main floor creates an inviting space for both everyday living and entertaining. The kitchen is the heart of the home, featuring rich stained cabinetry, granite countertops, stainless steel appliances and abundant storage. Hardwood floors flow through the kitchen and dining area. Ten-foot ceilings in the living room give a sense of space, while a stylish powder room completes the main level. Step outside to your private courtyard, where a flagstone patio surrounded by colorful flowers provides the perfect setting for morning coffee or relaxing summer evenings. Upstairs, two generously sized bedroom suites each feature a private, full bathroom and walk-in closet, offering ideal accommodations for guests, family or a roommate. The finished basement adds even more flexibility with a large living area or potential primary suite, complete with a 3/4 bath, laundry and a spacious closet. A detached oversized garage provides room for vehicles, bikes and gear, while nearby guest parking makes entertaining easy. The HOA maintains everything outside the courtyard, allowing you to spend more time enjoying the lifestyle Lafayette is known for. The community offers multiple parks and green spaces and hosts popular Food Truck Wednesdays. The Coal Creek Trail is accessible from the neighborhood, providing miles of scenic paths for walking, running and cycling. Just minutes from vibrant Old Town Lafayette, you'll enjoy outstanding restaurants, local boutiques, breweries, festivals and community events. Whether you're searching for your first home, a lock-and-leave lifestyle or a smart investment, 121 Casper Dr. offers exceptional comfort, convenience and location in one of Boulder County's most desirable communities.
Accepting backups
$560,000
121 Casper Dr, Lafayette, CO 80026
3beds
1,730sqft
:
Get pre-qualified$3,598/mo
Townhouse
Built in 2016
2,537 Square Feet Lot
$-- Zestimate®
$324/sqft
$507/mo HOA
What's special
- 15 days |
- 411 |
- 14 |
Zillow last checked:
Listing updated:
Listed by:
Erich Menzel 970-402-8457,
Coldwell Banker Realty-NOCO
Source: IRES as distributed by MLS GRID,MLS#: 1063540
Facts & features
Interior
Bedrooms & bathrooms
- Bedrooms: 3
- Bathrooms: 4
- Full bathrooms: 2
- 3/4 bathrooms: 1
- 1/2 bathrooms: 1
- Main level bathrooms: 1
Primary bedroom
- Description: Luxury Vinyl
- Features: 3/4 Primary Bath
- Level: Basement
- Area: 288 Square Feet
- Dimensions: 18 x 16
Bedroom 2
- Description: Carpet
- Level: Upper
- Area: 130 Square Feet
- Dimensions: 10 x 13
Bedroom 3
- Description: Carpet
- Level: Upper
- Area: 130 Square Feet
- Dimensions: 10 x 13
Dining room
- Description: Hardwood
- Level: Main
- Area: 130 Square Feet
- Dimensions: 10 x 13
Kitchen
- Description: Hardwood
- Level: Main
- Area: 90 Square Feet
- Dimensions: 10 x 9
Laundry
- Description: Luxury Vinyl
- Level: Basement
- Area: 32 Square Feet
- Dimensions: 4 x 8
Living room
- Description: Carpet
- Level: Main
- Area: 169 Square Feet
- Dimensions: 13 x 13
Heating
- Forced Air
Cooling
- Central Air
Appliances
- Included: Gas Range, Dishwasher, Refrigerator, Washer, Dryer, Microwave
Features
- Separate Dining Room, Cathedral Ceiling(s), Open Floorplan
- Windows: Window Coverings
- Basement: Partially Finished
- Common walls with other units/homes: End Unit
Interior area
- Total structure area: 1,130
- Total interior livable area: 1,730 sqft
- Finished area above ground: 1,130
Video & virtual tour
Property
Parking
- Total spaces: 2
- Parking features: Detached
- Garage spaces: 2
- Details: Detached
Features
- Levels: Two
- Stories: 2
- Patio & porch: Patio
- Exterior features: Private Yard
- Fencing: Fenced
Lot
- Size: 2,537 Square Feet
Details
- Parcel number: R0606673
- Zoning: XLA
- Special conditions: Private Owner
Construction
Type & style
- Home type: Townhouse
- Property subtype: Townhouse
- Attached to another structure: Yes
Materials
- Frame
- Roof: Composition
Condition
- New construction: No
- Year built: 2016
Utilities & green energy
- Electric: Xcel
- Gas: Xcel
- Sewer: Public Sewer
- Water: City
- Utilities for property: Natural Gas Available, Electricity Available, Cable Available, Individual Meter-Electric, Individual Meter-Gas, High Speed Avail
Community & HOA
Community
- Features: Playground, Park
- Subdivision: Coal Creek Village Flg 10
HOA
- Has HOA: Yes
- Services included: Common Amenities, Utilities, Exterior Maintenance, Insurance
- HOA fee: $125 monthly
- HOA name: Coal Creek Village Master
- HOA phone: 303-369-1800
- Second HOA fee: $382 monthly
- Second HOA name: Coal Creek Village Attached
- Second HOA phone: 303-369-1800
Location
- Region: Lafayette
Financial & listing details
- Price per square foot: $324/sqft
- Tax assessed value: $595,600
- Annual tax amount: $3,643
- Date on market: 7/7/2026
- Listing terms: Cash,Conventional,FHA,VA Loan
- Exclusions: Seller's personal property
- Electric utility on property: Yes
Estimated market value
Not available
Estimated sales range
Not available
Not available
Price history
| Date | Event | Price |
|---|---|---|
| 7/16/2026 | Pending sale | $560,000$324/sqft |
Source:  REcolorado as distributed by MLS GRID #IR1063540 Report a problem REcolorado as distributed by MLS GRID #IR1063540 Report a problem | ||
| 7/9/2026 | Listed for sale | $560,000-1.8%$324/sqft |
Source:  IRES as distributed by MLS GRID #1063540 Report a problem IRES as distributed by MLS GRID #1063540 Report a problem | ||
| 7/23/2024 | Sold | $570,000-4.2%$329/sqft |
Source: IRES as distributed by MLS GRID #1006756 Report a problem | ||
| 6/27/2024 | Pending sale | $595,000$344/sqft |
Source: REcolorado as distributed by MLS GRID #IR1006756 Report a problem | ||
| 5/11/2024 | Price change | $595,000-3.3%$344/sqft |
Source: IRES as distributed by MLS GRID #1006756 Report a problem | ||
| 4/12/2024 | Listed for sale | $615,000+46.8%$355/sqft |
Source: IRES as distributed by MLS GRID #1006756 Report a problem | ||
| 2/27/2018 | Sold | $419,000-0.2%$242/sqft |
Source: IRES as distributed by MLS GRID #838589 Report a problem | ||
| 2/27/2018 | Listed for sale | $419,900$243/sqft |
Source: Cinema Realty #6035204 Report a problem | ||
| 2/27/2018 | Pending sale | $419,900$243/sqft |
Source: Cinema Realty #6035204 Report a problem | ||
| 2/2/2018 | Listed for sale | $419,900$243/sqft |
Source: Cinema Realty #838589 Report a problem | ||
Public tax history
| Year | Property taxes | Tax assessment |
|---|---|---|
| 2025 | $3,133 +1.7% | $37,225 -2.2% |
| 2024 | $3,081 +6.5% | $38,070 -1% |
| 2023 | $2,892 +1% | $38,439 +28.2% |
| 2022 | $2,863 -0.5% | $29,989 -2.8% |
| 2021 | $2,879 | $30,852 +0.6% |
| 2020 | $2,879 +5.6% | $30,659 |
| 2019 | $2,725 | $30,659 +5.5% |
| 2018 | $2,725 | $29,059 +32.3% |
| 2017 | $2,725 | $21,962 |
Find assessor info on the county website
Monthly payment
Est. payment
Payment breakdown
Explore the cost of this home by adjusting the details. Changes won't be saved.Climate risks
Neighborhood: 80026
Nearby schools
GreatSchools rating
- 5/10Ryan Elementary SchoolGrades: PK-5Distance: 1.1 mi
- 6/10Angevine Middle SchoolGrades: 6-8Distance: 0.9 mi
- 9/10Centaurus High SchoolGrades: 9-12Distance: 1.3 mi
Schools provided by the listing agent
- Elementary: Ryan
- Middle: Angevine
- High: Centaurus
Source: IRES as distributed by MLS GRID. This data may not be complete. We recommend contacting the local school district to confirm school assignments for this home.
- $518,8003 bd3 ba1.4k sqft117 Casper Drive, Lafayette, CO 80023Off Market
- $600,0003 bd4 ba1.9k sqft117 Casper Dr, Lafayette, CO 80026Sold

- $588,1003 bd2 ba2.1k sqft113 Casper Drive, Lafayette, CO 80026Off Market
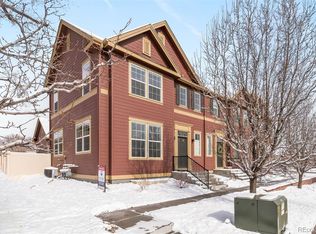
- $654,4003 bd4 ba1.9k sqft105 Casper, Lafayette, CO 80026Off Market
- $595,0003 bd3 ba2.1k sqft113 Casper Dr, Lafayette, CO 80026Sold
- $580,8002 bd4 ba1.7k sqft133 Casper Drive, Lafayette, CO 80023Off Market
- $538,5003 bd4 ba1.7k sqft109 Casper Dr, Lafayette, CO 80026Sold
- $583,8002 bd3 ba1.1k sqft133 Casper Dr, Lafayette, CO 80026Off Market
A local agent can set up tours, give advice and negotiate with sellers.
Similar homes
- $600,0003 bd4 ba2.1k sqft101 Casper Drive, Lafayette, CO 80026For Sale

 MLS ID #5799891, Ilse Hemmer, Keller Williams Preferred Realty. REcolorado as distributed by MLS GRID
 - $515,0002 bd3 ba2k sqft525 Casper Dr, Lafayette, CO 80026For Sale

 MLS ID #1058758, Scott Ripmaster, Madison & Company Properties - Boulder. IRES as distributed by MLS GRID
 - $599,0003 bd4 ba1.9k sqft400 W Baseline Rd #B, Lafayette, CO 80026For Sale
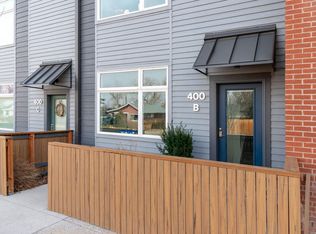 MLS ID #1059796, Henry Wood, WK Real Estate. IRES as distributed by MLS GRID
 - $670,0003 bd4 ba1.8k sqft331 E Simpson Street, Lafayette, CO 80026For Sale
 MLS ID #5044792, Christy Hepp, eXp Realty, LLC. REcolorado as distributed by MLS GRID
 - $424,9002 bd2 ba1.2k sqft753 Casper Dr, Lafayette, CO 80026For SaleMLS ID #1062912, The Bernardi Group, Coldwell Banker Realty-Boulder. IRES as distributed by MLS GRID
- $412,0002 bd2 ba1k sqft745 Rawlins Way, Lafayette, CO 80026For SaleMLS ID #3251501, Christina Ray, Live.Laugh.Colorado. Real Estate Group. REcolorado as distributed by MLS GRID
- $710,0003 bd3 ba2.1k sqft1185 Odyssey Ct, Lafayette, CO 80026For SaleMLS ID #1063148, Lynn Ekberg, Madison & Company Properties - Boulder. IRES as distributed by MLS GRID
- $530,0003 bd4 ba2.4k sqft2316 Calais Dr #B, Longmont, CO 80504For SaleMLS ID #1064770, The Galbate Team, Group Harmony. IRES as distributed by MLS GRID
- $565,0004 bd4 ba1.9k sqft1617 Daily Dr, Erie, CO 80516For SaleMLS ID #1063609, Jen McGuirk, Jen Realty. IRES as distributed by MLS GRID
- $840,0003 bd3 ba2.4k sqft2339 Lavender Hill Lane, Lafayette, CO 80026For SaleMLS ID #9771807, Carly Mayer, Compass Colorado, LLC - Boulder. REcolorado as distributed by MLS GRID
- $545,0002 bd4 ba1.6k sqft2870 W 167th Ave, Broomfield, CO 80023For SaleMLS ID #1053935, Vanessa Hilbert, Compass - Boulder. IRES as distributed by MLS GRID
- $525,0002 bd3 ba1.9k sqft5465 W 97th Avenue, Westminster, CO 80020For SaleMLS ID #1503567, Daniel Swanson, Madison & Company Properties. REcolorado as distributed by MLS GRID
- $559,0003 bd3 ba1.6k sqft12579 Tammywood Street, Broomfield, CO 80020For SaleMLS ID #3427382, Jill Forman, Keller Williams Preferred Realty. REcolorado as distributed by MLS GRID
- $575,0003 bd3 ba2k sqft12306 Deerfield Way, Broomfield, CO 80020For SaleMLS ID #3447061, Chad Meredith, Engel & Volkers Denver. REcolorado as distributed by MLS GRID
- $500,0002 bd3 ba1.4k sqft2335 W 164th Place, Broomfield, CO 80023For SaleMLS ID #8538904, Heather Clayton, Redfin Corporation. REcolorado as distributed by MLS GRID
- $485,0003 bd3 ba1.8k sqft13768 Garfield Street #A, Brighton, CO 80602For SaleMLS ID #9875441, Marie Callaway, Callaway Group Real Estate, LLC. REcolorado as distributed by MLS GRID
- $619,0004 bd3 ba1.9k sqft3302 Billington Dr, Erie, CO 80516For SaleMLS ID #1062533, Noel DeVries, Due South Realty. IRES as distributed by MLS GRID
- $519,0002 bd3 ba1.5k sqft2855 Rock Creek Cir #233, Superior, CO 80027For SaleMLS ID #1061975, Jon Sisenwein, Compass - Boulder. IRES as distributed by MLS GRID
- $600,0003 bd3 ba2.2k sqft4880 Yates Court, Broomfield, CO 80020For SaleMLS ID #2991409, Clint Moll, Orchard Brokerage LLC. REcolorado as distributed by MLS GRID
- $497,0002 bd2 ba1.3k sqft275 Jackson Dr, Erie, CO 80516For SaleMLS ID #1061875, Judy Scott, WK Real Estate. IRES as distributed by MLS GRID
