Welcome to the Aurora at 121 Castanet Lane, a beautiful single family home located in the heart of Henderson built by Beazer Homes. This stunning new construction home features four beds and three baths. The 2,735 sq ft layout includes a spacious living room, a modern kitchen with upgraded white quartz and a cozy dining area. The primary suite boasts a deluxe quartz shower and tub, while the additional bedrooms provide plenty of room for family or guests. Beazer Homes is proud to be America’s #1 Energy-Efficient homebuilder. In 2024, our homes achieved an average net HERS® score of 37 (including solar) and a gross HERS® score of 42 —the lowest publicly reported scores among the top 30 U.S. homebuilders identified by Builder Magazine’s Top 100 list (ranked by 2024 closings). Take advantage of our special buyer incentives which may include closing costs, design studio upgrades, FLEX dollars, and more. Contact us today to learn more about how you can benefit from these exclusive offers.
Closed
$643,910
121 Castanet Ln Lot 188, Henderson, NV 89015
4beds
2,736sqft
Single Family Residence
Built in 2025
3,484 Square Feet Lot
$560,800 Zestimate®
$235/sqft
$2,245 Estimated rent
Home value
$560,800
$533,000 - $594,000
$2,245/mo
Zestimate® history
Owner options
List your home for rent
$2,245/mo
Rent Zestimate®
Find your next renter with Zillow Rental Manager. Plus, with online applications, you can quickly screen prospective tenants – for free.
$2,245/mo
Rent Zestimate®
Refinance and save
$3,060/mo
Est. payment
Refinancing to a lower rate could help reduce your monthly payments and save thousands over the life of the loan.
$3,060/mo
Est. payment
Explore your selling options
Work with a Zillow partner agent
Leverage their expertise and Zillow's premium Showcase listings to get your home seen by more buyers.
Get startedList with your own agent
Get your home in front of millions of buyers by listing it on Zillow.
Learn how to do itSell it yourself
Take full control of how buyers see your home on Zillow by listing For Sale by Owner (FSBO).
List your homeWhat's special
Cozy dining area
Zillow last checked:
Listing updated:
Listed by:
Kim M. Stubler BS.0018377 (702)812-2570,
Realty ONE Group, Inc
Bought with:
George Cappello, S.0054721
Nationwide Realty LLC
Source: LVR,MLS#: 2654758 Originating MLS: Greater Las Vegas Association of Realtors Inc
Originating MLS: Greater Las Vegas Association of Realtors IncFacts & features
Interior
Bedrooms & bathrooms
- Bedrooms: 4
- Bathrooms: 3
- Full bathrooms: 3
Primary bedroom
- Description: Downstairs,Walk-In Closet(s)
- Dimensions: 16x14
Bedroom 2
- Description: Downstairs
- Dimensions: 11x12
Bedroom 3
- Description: Downstairs
- Dimensions: 11x12
Bedroom 4
- Description: Upstairs
- Dimensions: 13x12
Den
- Dimensions: 11x15
Dining room
- Description: Breakfast Nook/Eating Area
- Dimensions: 19x8
Great room
- Dimensions: 17x18
Kitchen
- Description: Island,Walk-in Pantry
- Dimensions: 13x13
Loft
- Dimensions: 14x15
Heating
- Central, Electric
Cooling
- Central Air, Electric, ENERGY STAR Qualified Equipment
Appliances
- Included: Dishwasher, ENERGY STAR Qualified Appliances, Electric Range, Disposal, Microwave
- Laundry: Electric Dryer Hookup, Laundry Room, Upper Level
Features
- Bedroom on Main Level, Primary Downstairs, None
- Flooring: Carpet, Tile
- Windows: Double Pane Windows, Low-Emissivity Windows
- Has fireplace: No
Interior area
- Total structure area: 2,736
- Total interior livable area: 2,736 sqft
Property
Parking
- Total spaces: 2
- Parking features: Attached, Garage, Inside Entrance, Private
- Attached garage spaces: 2
Features
- Stories: 1
- Patio & porch: Covered, Patio, Porch
- Exterior features: Porch, Patio
- Pool features: Community
- Fencing: Block,Back Yard
Lot
- Size: 3,484 Square Feet
- Features: Desert Landscaping, Landscaped, < 1/4 Acre
Details
- Parcel number: 17907214008
- Zoning description: Single Family
- Horse amenities: None
Construction
Type & style
- Home type: SingleFamily
- Architectural style: One Story,Two Story
- Property subtype: Single Family Residence
Materials
- Frame, Stucco
- Roof: Tile
Condition
- New Construction
- New construction: Yes
- Year built: 2025
Details
- Builder model: Aurora
- Builder name: Beazer
Utilities & green energy
- Electric: Photovoltaics None
- Sewer: Public Sewer
- Water: Public
- Utilities for property: Electricity Available, Underground Utilities
Green energy
- Green verification: ENERGY STAR Certified Homes
- Energy efficient items: Windows
Community & HOA
Community
- Features: Pool
- Subdivision: Aria Crossing
HOA
- Has HOA: Yes
- Amenities included: Dog Park, Jogging Path, Playground, Park, Pool
- Services included: Association Management
- HOA fee: $75 monthly
- HOA name: Cadence
- HOA phone: 702-623-1018
Location
- Region: Henderson
Financial & listing details
- Price per square foot: $235/sqft
- Annual tax amount: $6,000
- Date on market: 2/10/2025
- Listing agreement: Exclusive Right To Sell
- Listing terms: Cash,Conventional,FHA,VA Loan
- Electric utility on property: Yes
Price history
| Date | Event | Price |
|---|---|---|
| 9/24/2025 | Sold | $643,910+0.6%$235/sqft |
Source:  LVR #2654758 Report a problem LVR #2654758 Report a problem | ||
| 8/20/2025 | Contingent | $639,990-0.6%$234/sqft |
Source: LVR #2654758 Report a problem | ||
| 8/6/2025 | Price change | $643,910+0.6%$235/sqft |
Source:  Beazer Homes Report a problem Beazer Homes Report a problem | ||
| 8/2/2025 | Price change | $639,990-2.2%$234/sqft |
Source: LVR #2654758 Report a problem | ||
| 7/9/2025 | Price change | $654,390+0.1%$239/sqft |
Source: Beazer Homes Report a problem | ||
| 7/3/2025 | Price change | $653,990+0.4%$239/sqft |
Source: Beazer Homes Report a problem | ||
| 4/24/2025 | Price change | $651,490-0.1%$238/sqft |
Source: Beazer Homes Report a problem | ||
| 4/23/2025 | Price change | $651,990+0.3%$238/sqft |
Source: Beazer Homes Report a problem | ||
| 4/18/2025 | Price change | $649,990-0.7%$238/sqft |
Source: LVR #2654758 Report a problem | ||
| 4/17/2025 | Price change | $654,3570%$239/sqft |
Source: Beazer Homes Report a problem | ||
| 4/3/2025 | Price change | $654,452-0.5%$239/sqft |
Source: Beazer Homes Report a problem | ||
| 4/1/2025 | Price change | $657,617+0.6%$240/sqft |
Source: Beazer Homes Report a problem | ||
| 3/25/2025 | Price change | $653,617+0.8%$239/sqft |
Source: Beazer Homes Report a problem | ||
| 3/12/2025 | Price change | $648,617+0.8%$237/sqft |
Source: Beazer Homes Report a problem | ||
| 3/1/2025 | Price change | $643,617+0.3%$235/sqft |
Source: LVR #2654758 Report a problem | ||
| 2/21/2025 | Price change | $641,617+0.5%$235/sqft |
Source: LVR #2654758 Report a problem | ||
| 2/17/2025 | Price change | $638,617+0.3%$233/sqft |
Source: LVR #2654758 Report a problem | ||
| 2/10/2025 | Listed for sale | $636,617$233/sqft |
Source: LVR #2654758 Report a problem | ||
Public tax history
Tax history is unavailable.
Neighborhood: Valley View
Nearby homes
- $539,2863 bd2 ba1.7k sqft125 Castanet Ln LOT 189, Henderson, NV 89011Sold

- $652,7623 bd2 ba2.1k sqft117 Castanet Ln, Henderson, NV 89015Sold
- $529,9903 bd2 ba1.7k sqft309 Taylor St, Henderson, NV 89015Sold
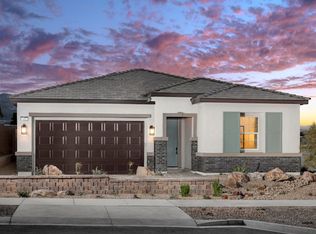
- $599,7774 bd3 ba2.1k sqft129 Castanet Ln LOT 190, Henderson, NV 89015Sold

- $520,1003 bd2 ba1.7k sqft306 Maracas Pl, Henderson, NV 89015Sold
- $549,9903 bd3 ba2.1k sqft313 Taylor St, Henderson, NV 89015Sold
- $673,1304 bd3 ba2.7k sqft310 Maracas Pl, Henderson, NV 89015Sold
- $610,000-- bd-- ba-- sqft122 Castanet Ln, Henderson, NV 89011Sold
Nearby schools
GreatSchools rating
- 4/10C T Sewell Elementary SchoolGrades: PK-5Distance: 1.1 mi
- 5/10B Mahlon Brown Junior High SchoolGrades: 6-8Distance: 1.9 mi
- 4/10Basic Academy of Int'l Studies High SchoolGrades: 9-12Distance: 1.8 mi
Schools provided by the listing agent
- Elementary: Sewell, C.T.,Sewell, C.T.
- Middle: Brown B. Mahlon
- High: Basic Academy
Source: LVR. This data may not be complete. We recommend contacting the local school district to confirm school assignments for this home.
Get a cash offer in 3 minutes
Find out how much your home could sell for in as little as 3 minutes with a no-obligation cash offer.
Estimated market value
$560,800
Get a cash offer in 3 minutes
Find out how much your home could sell for in as little as 3 minutes with a no-obligation cash offer.
Estimated market value
$560,800
- Nevada
- Clark County
- Henderson
- 89015
- Valley View
- 121 Castanet Ln Lot 188
Nearby cities
Nearby neighborhoods
Nearby zip codes
Other Henderson Topics
