This stunning 3,125 square foot home was built in 2017 by one of the area's most reputable builders, and further improved by the current owners. A wide foyer leads to a magnificent open floor plan combining the beauty of the living room, dining room and kitchen. Gleaming Oak floors, 9 ' ceilings, gas fireplace flanked by bookcases, a sliding door leads to the Ipe deck overlooking a lovely and very private and mostly fenced side and rear yard bordered by tranquil woods. The second floor features generous proportioned bedrooms, a Primary bedroom with an exquisite and luxurious spa-like bath, a tray ceiling and a customized walk in closet. 2nd floor laundry, Finished lower lever with daylight windows and another full bath. Great woodwork details, custom made "Estate Shutters" Irrigation system, 4 zone heat, central a/c, Lots of storage. Walk to village and only a 30 min drive to NYC. Beautifully designed and appointed with many fine details. A beautifully landscaped peaceful haven. Additional Information: Amenities:Soaking Tub,ParkingFeatures:1 Car Attached,
Sold for $1,037,500
$1,037,500
121 Castle Heights Avenue, Nyack, NY 10960
3beds
3,125sqft
Single Family Residence, Residential
Built in 2017
8,712 Square Feet Lot
$1,208,600 Zestimate®
$332/sqft
$6,116 Estimated rent
Home value
$1,208,600
$1.14M - $1.28M
$6,116/mo
Zestimate® history
Owner options
List your home for rent
$6,116/mo
Rent Zestimate®
Find your next renter with Zillow Rental Manager. Plus, with online applications, you can quickly screen prospective tenants – for free.
$6,116/mo
Rent Zestimate®
Refinance and save
$7,099/mo
Est. payment
Refinancing to a lower rate could help reduce your monthly payments and save thousands over the life of the loan.
$7,099/mo
Est. payment
Explore your selling options
Work with a Zillow partner agent
Leverage their expertise and Zillow's premium Showcase listings to get your home seen by more buyers.
Get startedList with your own agent
Get your home in front of millions of buyers by listing it on Zillow.
Learn how to do itSell it yourself
Take full control of how buyers see your home on Zillow by listing For Sale by Owner (FSBO).
List your homeWhat's special
Zillow last checked:
Listing updated:
Listed by:
Russell S Woolley 845-304-6038,
Wright Bros Real Estate Inc. 845-358-3050
Bought with:
Mary Krische, 10401237013
Christie's Int. Real Estate
Jeffrey T. Ramundo, 10401239153
Christie's Int. Real Estate
Source: OneKey® MLS as distributed by MLS GRID,MLS#: H6267400
Facts & features
Interior
Bedrooms & bathrooms
- Bedrooms: 3
- Bathrooms: 4
- Full bathrooms: 3
- 1/2 bathrooms: 1
Bedroom 1
- Description: generous sized
- Level: Second
Bedroom 2
- Description: generous sized
- Level: Second
Bathroom 1
- Level: Second
Other
- Level: First
Other
- Description: tray ceiling, exquisite private bath, walk in cloet
- Level: Second
Dining room
- Description: wide open to kitchen and living room
- Level: First
Family room
- Description: full daylight windows and private bath,
- Level: Lower
Kitchen
- Description: wide open to living room and dining room
- Level: First
Laundry
- Level: Second
Living room
- Description: wide open to dining room and kitchen
- Level: First
Heating
- Baseboard, Hot Water
Cooling
- Central Air
Appliances
- Included: Convection Oven, Dishwasher, Disposal, Dryer, Microwave, Refrigerator, Stainless Steel Appliance(s), Washer, Indirect Water Heater
Features
- Ceiling Fan(s), Chandelier, Eat-in Kitchen, Entrance Foyer, Kitchen Island, Primary Bathroom, Open Kitchen
- Flooring: Hardwood
- Windows: Blinds, Double Pane Windows, Screens
- Basement: Finished,Full
- Attic: Pull Stairs
- Number of fireplaces: 1
Interior area
- Total structure area: 3,125
- Total interior livable area: 3,125 sqft
Property
Parking
- Total spaces: 1
- Parking features: Attached, Driveway, Garage Door Opener
- Has uncovered spaces: Yes
Features
- Levels: Three Or More
- Stories: 3
- Patio & porch: Deck, Porch
- Fencing: Fenced
Lot
- Size: 8,712 Square Feet
- Features: Level, Near School, Near Shops, Sprinklers In Front, Sprinklers In Rear
Details
- Parcel number: 39200106001700020370000000
Construction
Type & style
- Home type: SingleFamily
- Architectural style: Colonial
- Property subtype: Single Family Residence, Residential
Materials
- Brick, HardiPlank Type
Condition
- Actual
- Year built: 2017
Utilities & green energy
- Sewer: Public Sewer
- Water: Public
- Utilities for property: Trash Collection Public
Community & HOA
Community
- Security: Security System
HOA
- Has HOA: No
Location
- Region: Nyack
Financial & listing details
- Price per square foot: $332/sqft
- Tax assessed value: $213,380
- Annual tax amount: $27,477
- Date on market: 9/23/2023
- Listing agreement: Exclusive Right To Sell
- Listing terms: Cash
- Inclusions: Gas Tank, Oven/Range
- Exclusions: Chandelier(s)
Price history
| Date | Event | Price |
|---|---|---|
| 12/8/2023 | Sold | $1,037,500-13.2%$332/sqft |
Source:  OneKey® MLS as distributed by MLS GRID #H6267400 Report a problem OneKey® MLS as distributed by MLS GRID #H6267400 Report a problem | ||
| 10/25/2023 | Pending sale | $1,195,000$382/sqft |
Source: OneKey® MLS as distributed by MLS GRID #H6267400 Report a problem | ||
| 10/17/2023 | Listing removed | -- |
Source: OneKey® MLS as distributed by MLS GRID #H6267400 Report a problem | ||
| 9/23/2023 | Listed for sale | $1,195,000+49.4%$382/sqft |
Source: OneKey® MLS as distributed by MLS GRID #H6267400 Report a problem | ||
| 6/14/2018 | Sold | $800,000-2.4%$256/sqft |
Source: OneKey® MLS as distributed by MLS GRID #H4746670 Report a problem | ||
| 10/20/2017 | Listed for sale | $819,500+281.2%$262/sqft |
Source: Wright Bros Real Estate Inc. #4746670 Report a problem | ||
| 8/10/2017 | Sold | $215,000-14%$69/sqft |
Source: OneKey® MLS as distributed by MLS GRID #H4630695 Report a problem | ||
| 9/26/2016 | Listing removed | $250,000$80/sqft |
Source: Wright Bros Real Estate Inc. #4630695 Report a problem | ||
| 7/7/2016 | Listed for sale | $250,000$80/sqft |
Source: Wright Bros Real Estate Inc. #4630695 Report a problem | ||
Public tax history
| Year | Property taxes | Tax assessment |
|---|---|---|
| 2025 | -- | $213,380 |
| 2024 | -- | $213,380 |
| 2023 | -- | $213,380 |
| 2022 | -- | $213,380 |
| 2021 | -- | $213,380 |
| 2020 | -- | $213,380 +1% |
| 2019 | -- | $211,340 +49.7% |
| 2018 | -- | $141,200 +407.9% |
| 2017 | $3,242 | $27,800 |
| 2016 | -- | $27,800 |
| 2015 | -- | $27,800 |
| 2014 | -- | $27,800 |
| 2013 | -- | $27,800 |
| 2012 | -- | $27,800 |
| 2011 | -- | $27,800 |
| 2010 | -- | $27,800 |
| 2009 | -- | $27,800 |
| 2007 | -- | $27,800 |
| 2006 | -- | $27,800 |
| 2005 | -- | $27,800 |
| 2004 | -- | $27,800 |
| 2003 | -- | $27,800 |
| 2002 | -- | $27,800 |
| 2001 | -- | $27,800 |
| 2000 | -- | $27,800 |
Find assessor info on the county website
Neighborhood: Upper Nyack
Nearby homes
- $695,500-- bd1 ba1.4k sqft123 Castle Heights Ave, Nyack, NY 10960Off Market
- $999,0003 bd3 ba1.9k sqft119 Castle Heights Ave, Nyack, NY 10960Sold
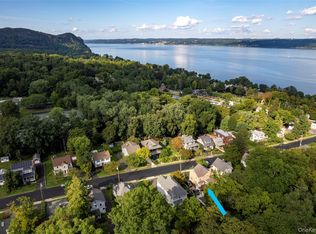
- $758,2004 bd1 ba1.3k sqft125 Castle Heights Ave, Nyack, NY 10960Off Market
- $745,300-- bd2 ba1.4k sqft117 Castle Heights Ave, Nyack, NY 10960Off Market
- $657,8004 bd1 ba1.3k sqft127 Castle Heights Ave, Nyack, NY 10960Off Market
- $961,2004 bd3 ba2.3k sqft122 Castle Heights Ave, Nyack, NY 10960Off Market
- $1,311,6004 bd3 ba2.3k sqft120 Castle Heights Ave, Nyack, NY 10960Off Market
- $861,500-- bd2 ba2.1k sqft124 Castle Heights Ave, Nyack, NY 10960Off Market
Nearby schools
GreatSchools rating
- 9/10Upper Nyack SchoolGrades: K-5Distance: 0.2 mi
- 5/10Nyack Middle SchoolGrades: 6-8Distance: 1 mi
- 8/10Nyack Senior High SchoolGrades: 9-12Distance: 0.7 mi
Schools provided by the listing agent
- Elementary: Upper Nyack
- Middle: Nyack Middle School
- High: Nyack Senior High School
Source: OneKey® MLS as distributed by MLS GRID. This data may not be complete. We recommend contacting the local school district to confirm school assignments for this home.
Get a cash offer in 3 minutes
Find out how much your home could sell for in as little as 3 minutes with a no-obligation cash offer.
Estimated market value
$1,208,600
Get a cash offer in 3 minutes
Find out how much your home could sell for in as little as 3 minutes with a no-obligation cash offer.
Estimated market value
$1,208,600
- New York
- Rockland County
- Nyack
- 10960
- Upper Nyack
- 121 Castle Heights Avenue
Nearby cities
Nearby neighborhoods
Nearby zip codes
Other Nyack Topics
