LOCATION LOCATION LOCATION!!! Just minutes to Downtown Danville and easy freeway access. Experience the perfect balance of refined living & everyday comfort in this stunning 6-bedroom Sycamore neighborhood home, designed for both elegance & family life. A full bedroom & bathroom on the main level offer ideal flexibility for guests, or in-laws, while 5 additional bedrooms, including a serene primary suite, are thoughtfully placed upstairs. Monarch’s European Oak engineered wood floors bring a rich warmth throughout the home. Enter into the showpiece of the home: a chef’s kitchen that brings luxury & livability together. An oversized island w/ seating invites gathering, while natural stone countertops, a built-in refrigerator, dual dishwashers, double oven, GE Monogram 6-burner gas stove w/ griddle, pot filler, & custom StarMark cabinetry elevate every culinary moment. The expansive laundry room, w/ abundant storage, prep space, & a sink, keeps the household running smoothly. Step outside to a backyard designed to spark joy for all ages. A turf field perfect for soccer practice, a sport court w/ 2 basketball hoops, & the sweetest playhouse create endless opportunities for play, while the large patio sets the stage for relaxed al fresco dinners & weekend entertaining. A rare offering that blends luxury finishes w/ family-friendly amenities; this home is ready to welcome its next chapter.
Sold for $2,625,000
$2,625,000
121 Castleford Cir, Danville, CA 94526
6beds
3,585sqft
Residential, Single Family Residence
Built in 1973
0.34 Acres Lot
$2,613,200 Zestimate®
$732/sqft
$7,256 Estimated rent
Home value
$2,613,200
$2.35M - $2.90M
$7,256/mo
Zestimate® history
Owner options
List your home for rent
$7,256/mo
Rent Zestimate®
Find your next renter with Zillow Rental Manager. Plus, with online applications, you can quickly screen prospective tenants – for free.
$7,256/mo
Rent Zestimate®
Refinance and save
$16,759/mo
Est. payment
Refinancing to a lower rate could help reduce your monthly payments and save thousands over the life of the loan.
$16,759/mo
Est. payment
Explore your selling options
Work with a Zillow partner agent
Leverage their expertise and Zillow's premium Showcase listings to get your home seen by more buyers.
Get startedList with your own agent
Get your home in front of millions of buyers by listing it on Zillow.
Learn how to do itSell it yourself
Take full control of how buyers see your home on Zillow by listing For Sale by Owner (FSBO).
List your homeWhat's special
Custom starmark cabinetrySerene primary suiteSweetest playhouseDouble ovenPot fillerBuilt-in refrigeratorDual dishwashers
Zillow last checked:
Listing updated:
Listed by:
Julie Long DRE #01399634 925-683-9799,
Coldwell Banker,
Ashley Mancera DRE #02204408 925-405-7766,
Coldwell Banker
Bought with:
M.J. St. Jean, DRE #01440057
Compass
Source: CCAR,MLS#: 41133517
Facts & features
Interior
Bedrooms & bathrooms
- Bedrooms: 6
- Bathrooms: 3
- Full bathrooms: 3
Rooms
- Room types: 1 Bedroom, 1 Bath, Main Entry, 5 Bedrooms, 2 Baths, Primary Bedrm Suite - 1, Dining Room, Family Room
Bathroom
- Features: Shower Over Tub, Stall Shower, Tile, Marble, Window, Multiple Shower Heads
Kitchen
- Features: Stone Counters, Dishwasher, Double Oven, Eat-in Kitchen, Disposal, Gas Range/Cooktop, Ice Maker Hookup, Kitchen Island, Microwave, Pantry, Range/Oven Built-in, Refrigerator, Self-Cleaning Oven, Skylight(s), Updated Kitchen
Heating
- Central, Fireplace(s)
Cooling
- Central Air, Whole House Fan
Appliances
- Included: Dishwasher, Double Oven, Gas Range, Plumbed For Ice Maker, Microwave, Range, Refrigerator, Self Cleaning Oven, Dryer, Washer, Gas Water Heater
- Laundry: Laundry Room, Cabinets, Sink, Common Area
Features
- Formal Dining Room, Pantry, Updated Kitchen
- Flooring: Tile, Engineered Wood
- Windows: Double Pane Windows, Skylight(s), Window Coverings
- Number of fireplaces: 2
- Fireplace features: Brick, Family Room, Gas Starter, Living Room
Interior area
- Total structure area: 3,585
- Total interior livable area: 3,585 sqft
Property
Parking
- Total spaces: 3
- Parking features: Attached, On Street, Garage Door Opener
- Attached garage spaces: 3
- Has uncovered spaces: Yes
Features
- Levels: Two
- Stories: 2
- Exterior features: Garden/Play
- Pool features: None
- Fencing: Fenced
Lot
- Size: 0.34 Acres
- Features: Level, Back Yard, Front Yard, Landscaped, Sprinklers In Rear, Side Yard, Landscape Back, Landscape Front
Details
- Additional structures: Shed(s)
- Parcel number: 2162810127
- Special conditions: Standard
- Other equipment: Irrigation Equipment
Construction
Type & style
- Home type: SingleFamily
- Architectural style: Contemporary,Custom
- Property subtype: Residential, Single Family Residence
Materials
- Wood Siding, Metal
- Roof: Metal
Condition
- Existing
- New construction: No
- Year built: 1973
Utilities & green energy
- Electric: No Solar, 220 Volts in Laundry
- Sewer: Public Sewer
- Water: Public
- Utilities for property: Individual Electric Meter, Individual Gas Meter
Community & HOA
Community
- Subdivision: None
HOA
- Has HOA: No
Location
- Region: Danville
Financial & listing details
- Price per square foot: $732/sqft
- Tax assessed value: $2,435,470
- Annual tax amount: $27,568
- Date on market: 5/5/2026
Price history
| Date | Event | Price |
|---|---|---|
| 6/5/2026 | Sold | $2,625,000+1%$732/sqft |
Source:  CCAR #41133517 Report a problem CCAR #41133517 Report a problem | ||
| 5/22/2026 | Pending sale | $2,598,000$725/sqft |
Source: CCAR #41133517 Report a problem | ||
| 5/5/2026 | Listed for sale | $2,598,000+15.5%$725/sqft |
Source: CCAR #41133517 Report a problem | ||
| 4/9/2021 | Sold | $2,250,000+7.2%$628/sqft |
Source: CCAR #40939119 Report a problem | ||
| 3/3/2021 | Pending sale | $2,099,000$585/sqft |
Source:  bridgeMLS/CCAR/Bay East AOR #40939119 Report a problem bridgeMLS/CCAR/Bay East AOR #40939119 Report a problem | ||
| 2/25/2021 | Listed for sale | $2,099,000+100.4%$585/sqft |
Source: bridgeMLS/CCAR/Bay East AOR #40939119 Report a problem | ||
| 8/16/2013 | Sold | $1,047,500$292/sqft |
Source: CCAR #40619427 Report a problem | ||
Public tax history
| Year | Property taxes | Tax assessment |
|---|---|---|
| 2025 | $27,568 +2.3% | $2,435,470 +2% |
| 2024 | $26,936 +1.5% | $2,387,717 +2% |
| 2023 | $26,535 +0.7% | $2,340,900 +2% |
| 2022 | $26,341 +85% | $2,295,000 +90.1% |
| 2021 | $14,237 +0.9% | $1,207,321 +1% |
| 2020 | $14,108 +1.1% | $1,194,942 +2% |
| 2019 | $13,951 +3.8% | $1,171,513 +2% |
| 2018 | $13,435 +4.8% | $1,148,543 +3.8% |
| 2017 | $12,823 +1.9% | $1,106,415 +2% |
| 2016 | $12,588 +2.6% | $1,084,721 +1.5% |
| 2015 | $12,273 | $1,068,428 +2% |
| 2014 | $12,273 | $1,047,500 +88.4% |
| 2013 | -- | $556,137 +2% |
| 2012 | -- | $545,233 +2% |
| 2011 | -- | $534,544 +0.8% |
| 2010 | -- | $530,550 -0.2% |
| 2009 | -- | $531,811 +2% |
| 2008 | -- | $521,384 +2% |
| 2007 | -- | $511,162 +2% |
| 2006 | -- | $501,140 +2% |
| 2005 | -- | $491,315 +2% |
| 2004 | -- | $481,682 +1.9% |
| 2003 | -- | $472,854 +2% |
| 2002 | -- | $463,584 +2% |
| 2001 | -- | $454,496 |
Find assessor info on the county website
Neighborhood: 94526
Nearby homes
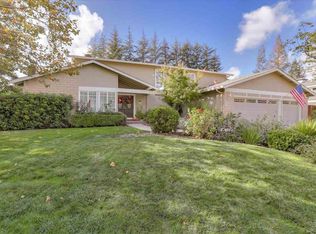
- $2,171,5004 bd3 ba2.3k sqft131 Castleford Cir, Danville, CA 94526Off Market
- $1,695,2004 bd3 ba2.3k sqft111 Castleford Cir, Danville, CA 94526Off Market
- $431,1053 bd2 ba2k sqft15 Dunsmoor Ct, Danville, CA 94526Off Market
- $2,054,9004 bd3 ba2.9k sqft14 Dunsmoor Ct, Danville, CA 94526Off Market
- $1,744,0004 bd3 ba2.3k sqft122 Castleford Cir, Danville, CA 94526Off Market
- $2,124,5004 bd3 ba2.3k sqft112 Castleford Cir, Danville, CA 94526Off Market
- $2,021,5005 bd3 ba2.7k sqft201 Burleigh Pl, Danville, CA 94526Off Market
- $1,843,6004 bd2 ba1.9k sqft101 Castleford Cir, Danville, CA 94526Off Market
Nearby schools
GreatSchools rating
- 9/10Vista Grande Elementary SchoolGrades: K-5Distance: 0.8 mi
- 10/10Los Cerros Middle SchoolGrades: 6-8Distance: 1.6 mi
- 10/10Monte Vista High SchoolGrades: 9-12Distance: 1.8 mi
Schools provided by the listing agent
- District: San Ramon Valley (925) 552-5500
Source: CCAR. This data may not be complete. We recommend contacting the local school district to confirm school assignments for this home.
Get a cash offer in 3 minutes
Find out how much your home could sell for in as little as 3 minutes with a no-obligation cash offer.
Estimated market value
$2,613,200
Get a cash offer in 3 minutes
Find out how much your home could sell for in as little as 3 minutes with a no-obligation cash offer.
Estimated market value
$2,613,200
- California
- Contra Costa County
- Danville
- 94526
- 121 Castleford Cir
Nearby cities
Nearby zip codes
Other Danville Topics
