Skip main navigation
Off market
  • $914,300

    121 Caymen Ct, Greenwood, SC 29649

    5beds
    3,541sqft
    SingleFamily
    Built in 2006
    0.48 Acres Lot
    $914,300 Zestimate®
    $258/sqft
    $3,863 Estimated rent

    Home value

    $914,300

    $832,000 - $1.01M

    $3,863/mo

    Zestimate® history
    Loading
    Loading...

    Owner options

    List your home for rent

    $3,863/mo

    Rent Zestimate®

    Find your next renter with Zillow Rental Manager. Plus, with online applications, you can quickly screen prospective tenants – for free.

    Learn more

    $3,863/mo

    Rent Zestimate®

    Refinance and save

    $5,368/mo

    Est. payment

    Refinancing to a lower rate could help reduce your monthly payments and save thousands over the life of the loan.

    See today's rates

    $5,368/mo

    Est. payment

    Explore your selling options

    Work with a Zillow partner agent

    Leverage their expertise and Zillow's premium Showcase listings to get your home seen by more buyers.

    Get started

    List with your own agent

    Get your home in front of millions of buyers by listing it on Zillow.

    Learn how to do it

    Sell it yourself

    Take full control of how buyers see your home on Zillow by listing For Sale by Owner (FSBO).

    List your home

    What's special

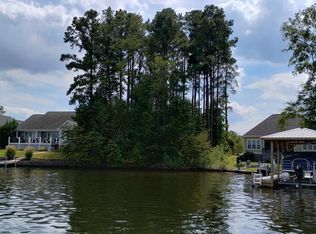
    Stunning lakefront custom built home on Lake Greenwood, built by Psomas Construction, one of Lake Greenwood's premier builders. Well-designed all brick home, over 3,500 sq. ft of living space - all on ONE level, handicapped accessible throughout, with a level easy to care for lot looking out on big water! A cement stamped circular driveway is set off by 5-sided portico and arch top bay windows which provide a spectacular entrance. Inside are soaring ceilings, crown moldings throughout the home, an open floor plan and neutral palette. The main living room has a trey ceiling, tile flooring, a floating gas fireplace and fantastic lake views from the many windows. The formal dining room has a trey ceiling and is separated from the living area with columns. The room to the left of the entrance is currently used as an office but could also be a 4th bedroom if needed. The gourmet kitchen has two dishwashers, two pantries, new wall oven and microwave and new cooktop and quartz countertops with stone backsplash. The kitchen bar ends in a pentagon to provide a large casual eating area. Off the kitchen is the "family" room - designed to have some privacy from noise of the kitchen and/or living room - perfect for letting one person watch a tv show in the family room while the other person is doing something else in the living room or kitchen without being bothered. The family room also has big water views, a closet for storage so that it could also be made into another bedroom/living space if desired. The house design is a split floorplan with the master suite situated on one side and two of the bedrooms on the other. The two guest bathrooms and bedrooms are split off from the main living room with an L-shaped hallway - giving even more privacy to guests. The two guest baths each have doors to the bedrooms as well as the hall. Each bedroom is very large with walk-in closets. The master suite has a long L-shaped hall with master bath to the left and the two walk-in closets and a spacious bedroom to the right. The bedroom has a trey ceiling and is spacious with six windows, four of which look out to the lake. The master bath has an oval soaking tub highlighted by the arch top bay windows. There are two vanities with sinks on separate sides (lots of room for the couple). One of the many well thought out ideas is a screened in porch that goes almost the full length of the back of the house. The screened porch is truly another living area with the stone gas fireplace, stamped concrete floor and beautiful angles to provide interest and functionality. Access to the lake from the home is a long ramp (seller has small dogs) but could easily be changed over to steps if desired. The lot is dockable, but the current owner decided they wanted just the lake view. This beautiful home is in the popular neighborhood of Harborside, where HOA dues are only $330/annually, and close to Greenwood. Harborside also has a neighborhood boat ramp, firepit and boat storage and is only minutes from golf courses, restaurants and shopping. Lake Greenwood is managed by the County of Greenwood NOT the Corps of Engineers, therefore there is much better local control of water levels. If you have been looking for a home on the lake, all on one floor, well built, beautifully designed, easy maintenance - this is the one you have been waiting for!! CONTACT E-MAIL: kgidlow@earthlink.net

    This property is off market, which means it's not currently listed for sale or rent on Zillow. This may be different from what's available on other websites or public sources.
    Facts & features

    Interior

    Bedrooms & bathrooms
    • Bedrooms: 5
    • Bathrooms: 3
    • Full bathrooms: 3
    Heating
    • Gas
    Cooling
    • Central
    Appliances
    • Included: Dishwasher, Dryer, Garbage disposal, Microwave, Range / Oven, Refrigerator, Washer
    Features
    • Ceilings 9+ Feet, Open Floor Plan, Walk In Closet(s), Ceiling Smooth, Ceiling Tray, Countertops Granite, Countertops Solid Surface, Garden Tub, Jetted Tub, Laundry Room Sink, Other-See Remarks, Countertops Marble
    • Flooring: Tile, Carpet
    • Basement: None
    Interior area
    • Total interior livable area: 3,541 sqft

    Property

    Parking
    • Total spaces: 6
    • Parking features: Garage - Attached
    Features
    • Exterior features: Brick
    • Has view: Yes
    • View description: Water
    • Has water view: Yes
    • Water view: Water
    Lot
    • Size: 0.48 Acres
    Details
    • Parcel number: 6897264748

    Construction

    Type & style
    • Home type: SingleFamily
    Materials
    • Roof: Composition
    Condition
    • Year built: 2006

    Community & HOA

    HOA
    • Has HOA: Yes
    • HOA fee: $30 monthly
    Location
    • Region: Greenwood

    Financial & listing details

    • Price per square foot: $258/sqft
    • Tax assessed value: $641,300
    • Annual tax amount: $3,536

    Price history

    DateEventPrice
    7/22/2021Sold$675,000-2%$191/sqft
    Source: Public Record Report a problem
    4/23/2021Listed for sale$689,000-1.6%$195/sqft
    Source: Owner Report a problem
    1/21/2021Listing removed$699,900$198/sqft
    Source: RE/MAX International #119754 Report a problem
    1/20/2021Pending sale$699,900$198/sqft
    Source: RE/MAX International #119754 Report a problem
    12/31/2020Contingent$699,900$198/sqft
    Source: Local MLS #119754 Report a problem
    10/9/2020Pending sale$699,900$198/sqft
    Source: RE/MAX ACTION REALTY #119754 Report a problem
    9/12/2020Price change$699,900+1.6%$198/sqft
    Source: RE/MAX ACTION REALTY #119754 Report a problem
    5/28/2020Listed for sale$689,000-1.6%$195/sqft
    Source: Owner Report a problem
    10/1/2019Listing removed$699,900$198/sqft
    Source: Emerald Real Estate LLC #117853 Report a problem
    8/27/2019Price change$699,900-4.1%$198/sqft
    Source: Emerald Real Estate LLC #117853 Report a problem
    8/10/2019Listed for sale$729,900$206/sqft
    Source: Emerald Real Estate LLC #117853 Report a problem

    Public tax history

    YearProperty taxesTax assessment
    2024$3,536 -7.4%$641,300
    2023$3,817 +0.4%$641,300
    2022$3,801 +39.1%$641,300 +27%
    2021$2,733 +0.6%$505,000 +1%
    2020$2,718 -8.8%$500,000
    2018$2,979 $500,000
    2017$2,979 +11.1%$500,000
    2016$2,680 -0.1%$500,000
    2015$2,682 -2%$500,000 +2400%
    2014$2,737 $20,000
    Find assessor info on the county website

    Neighborhood: 29649

    Nearby schools

    GreatSchools rating
    Get a cash offer in 3 minutes
    Find out how much your home could sell for in as little as 3 minutes with a no-obligation cash offer.
    Estimated market value
    $914,300
    Get a cash offer in 3 minutes
    Find out how much your home could sell for in as little as 3 minutes with a no-obligation cash offer.
    Estimated market value
    $914,300