Welcome to 121B Cayuga Ln, an exceptional opportunity to own a delightful condo in Oronoque Village! Light and bright, this Whittier style unit has a host of updates and features that are sure to impress. A gorgeous glass wall allows natural light to travel freely throughout the foyer. Stylish and durable vinyl flooring runs throughout to the updated kitchen showcasing gleaming granite counters, ample cabinetry and newer appliances. The living space bursts open into an impressive dining/living room combo with soaring cathedral ceilings, fireplace, and slider to the rear deck. A few steps away is a versatile space that can be used as a den/sitting area or a 2nd bedroom. This comfortable area features a nicely appointed walk-in closet with custom built-ins. Down the hall you'll pass a full bath on your way to the primary bedroom wing. The large bedroom, full bath, and dressing room with a closet, is the perfect sanctuary at the end of the day. Downstairs is a large finished lower level with a large storage area. This space is nicely appointed with a convenient laundry closet, full bath with jacuzzi tub, and access to the 1-car garage. Enjoy the countless amenities in this great community including: pickleball, tennis, swimming, golf, fitness center, clubhouse, and great areas for walking.
Sold for $390,000
$390,000
121 Cayuga Lane #B, Stratford, CT 06614
2beds
1,969sqft
Condominium
Built in 1973
-- sqft lot
$568,300 Zestimate®
$198/sqft
$2,967 Estimated rent
Home value
$568,300
$523,000 - $619,000
$2,967/mo
Zestimate® history
Owner options
List your home for rent
$2,967/mo
Rent Zestimate®
Find your next renter with Zillow Rental Manager. Plus, with online applications, you can quickly screen prospective tenants – for free.
$2,967/mo
Rent Zestimate®
Refinance and save
$3,228/mo
Est. payment
Refinancing to a lower rate could help reduce your monthly payments and save thousands over the life of the loan.
$3,228/mo
Est. payment
Explore your selling options
Work with a Zillow partner agent
Leverage their expertise and Zillow's premium Showcase listings to get your home seen by more buyers.
Get startedList with your own agent
Get your home in front of millions of buyers by listing it on Zillow.
Learn how to do itSell it yourself
Take full control of how buyers see your home on Zillow by listing For Sale by Owner (FSBO).
List your homeWhat's special
Fitness centerGorgeous glass wallLarge bedroomWhittier style unitAmple cabinetryJacuzzi tubSoaring cathedral ceilings
Zillow last checked:
Listing updated:
Listed by:
Michael Wright 203-258-8363,
RE/MAX Right Choice 203-268-1118
Bought with:
Renee Mascia, RES.0771045
RE/MAX Right Choice
Source: Smart MLS,MLS#: 170615076
Facts & features
Interior
Bedrooms & bathrooms
- Bedrooms: 2
- Bathrooms: 3
- Full bathrooms: 3
Primary bedroom
- Features: Dressing Room, Full Bath, Walk-In Closet(s), Wall/Wall Carpet, Vinyl Floor
- Level: Main
Bedroom
- Features: Built-in Features, Walk-In Closet(s), Wall/Wall Carpet
- Level: Main
Dining room
- Features: High Ceilings, Combination Liv/Din Rm, Dining Area, Wall/Wall Carpet
- Level: Main
Kitchen
- Features: Granite Counters, Vinyl Floor
- Level: Main
Living room
- Features: High Ceilings, Ceiling Fan(s), Combination Liv/Din Rm, Fireplace, Sliders, Wall/Wall Carpet
- Level: Main
Rec play room
- Features: Full Bath, Laundry Hookup, Walk-In Closet(s), Wall/Wall Carpet, Vinyl Floor
- Level: Lower
Heating
- Forced Air, Natural Gas
Cooling
- Central Air
Appliances
- Included: Gas Range, Microwave, Refrigerator, Dishwasher, Washer, Dryer, Water Heater
Features
- Basement: Finished,Garage Access,Liveable Space,Storage Space
- Attic: Access Via Hatch
- Number of fireplaces: 1
- Common walls with other units/homes: End Unit
Interior area
- Total structure area: 1,969
- Total interior livable area: 1,969 sqft
- Finished area above ground: 1,575
- Finished area below ground: 394
Property
Parking
- Total spaces: 1
- Parking features: Attached
- Attached garage spaces: 1
Features
- Stories: 2
- Patio & porch: Deck
- Has private pool: Yes
- Pool features: In Ground, Heated
Lot
- Features: Cul-De-Sac, Level
Details
- Parcel number: 365878
- Zoning: G-05
Construction
Type & style
- Home type: Condo
- Architectural style: Ranch
- Property subtype: Condominium
- Attached to another structure: Yes
Materials
- Wood Siding
Condition
- New construction: No
- Year built: 1973
Details
- Builder model: Whittier
Utilities & green energy
- Sewer: Public Sewer
- Water: Public
Community & HOA
Community
- Features: Adult Community 55, Golf, Health Club, Library, Medical Facilities, Park, Shopping/Mall, Near Public Transport
- Senior community: Yes
- Subdivision: Oronoque
HOA
- Has HOA: Yes
- Amenities included: Bocci Court, Clubhouse, Exercise Room/Health Club, Gardening Area, Golf Course, Paddle Tennis, Pool, Tennis Court(s), Management
- Services included: Maintenance Grounds, Trash, Snow Removal, Pool Service, Road Maintenance
- HOA fee: $545 monthly
Location
- Region: Stratford
Financial & listing details
- Price per square foot: $198/sqft
- Tax assessed value: $137,410
- Annual tax amount: $5,524
- Date on market: 2/27/2024
Price history
| Date | Event | Price |
|---|---|---|
| 2/22/2024 | Listed for sale | $379,900-2.6%$193/sqft |
Source:  Smart MLS #170615076 Report a problem Smart MLS #170615076 Report a problem | ||
| 2/20/2024 | Sold | $390,000+2.7%$198/sqft |
Source: Smart MLS #170615076 Report a problem | ||
| 12/18/2023 | Contingent | $379,900$193/sqft |
Source: Smart MLS #170615076 Report a problem | ||
| 12/16/2023 | Listed for sale | $379,900$193/sqft |
Source: Smart MLS #170615076 Report a problem | ||
Public tax history
| Year | Property taxes | Tax assessment |
|---|---|---|
| 2025 | $5,524 | $137,410 |
| 2024 | $5,524 | $137,410 |
| 2023 | $5,524 +1.9% | $137,410 |
| 2022 | $5,422 0% | $137,410 |
| 2021 | $5,424 -0.4% | $137,410 |
| 2020 | $5,447 -14.1% | $137,410 -13.6% |
| 2019 | $6,344 -0.1% | $159,110 |
| 2018 | $6,348 -0.2% | $159,110 |
| 2017 | $6,360 +8.1% | $159,110 |
| 2015 | $5,884 -2.6% | $159,110 -6.2% |
| 2014 | $6,043 +2.9% | $169,610 |
| 2013 | $5,875 +0.5% | $169,610 |
| 2012 | $5,848 +1% | $169,610 |
| 2011 | $5,792 +2.5% | $169,610 |
| 2010 | $5,651 +1.6% | $169,610 -7.4% |
| 2009 | $5,564 -0.5% | $183,260 |
| 2008 | $5,591 +1.3% | $183,260 |
| 2007 | $5,520 | $183,260 |
Find assessor info on the county website
Neighborhood: 06614
Nearby homes
- $466,9002 bd2 ba1.6k sqft167 Cayuga Ln #A, Stratford, CT 06614Off Market
- $425,1001 bd3 ba1.7k sqft167 Cayuga Ln #B, Stratford, CT 06614Off Market

- $409,2001 bd3 ba1.5k sqft129 Cayuga Ln #A, Stratford, CT 06614Off Market
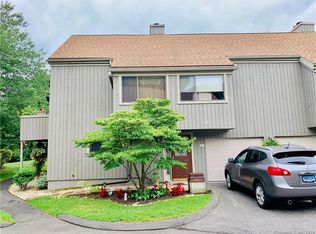
- $398,3001 bd1 ba1.1k sqft129 Cayuga Ln #B, Stratford, CT 06614Off Market
- $350,9001 bd2 ba1.1k sqft129 Cayuga Ln, Stratford, CT 06614Off Market
- $419,5001 bd2 ba1.4k sqft127 Cayuga Ln #A, Stratford, CT 06614Off Market
- $535,3001 bd2 ba1.4k sqft127 Cayuga Ln #B, Stratford, CT 06614Off Market
- $337,100-- bd-- ba-- sqft127 Cayuga Ln, Stratford, CT 06614Off Market
Nearby schools
GreatSchools rating
- 4/10Chapel SchoolGrades: K-6Distance: 0.6 mi
- 4/10Harry B. Flood Middle SchoolGrades: 7-8Distance: 0.7 mi
- 8/10Bunnell High SchoolGrades: 9-12Distance: 2.1 mi


Get pre-qualified for a loan
At Zillow Home Loans, we can pre-qualify you in as little as 5 minutes with no impact to your credit score.An equal housing lender. NMLS #10287.
Sell for more on Zillow
Get a Zillow Showcase℠ listing at no additional cost and you could sell for .
$568,300
2% more
+$11,366
With Zillow Showcase(estimated)
$579,666
- Connecticut
- Fairfield County
- Stratford
- 06614
- 121 Cayuga Lane Unit B
Nearby cities
Nearby neighborhoods
Nearby zip codes
Other Stratford Topics
