Exquisite Hill Country Retreat on 4.74 Acres with the most incredible VIEWS! This stunning 3-bedroom, 3 1/2 -bathroom home is nestled on 4.74 acres of serene Hill Country landscape in gated subdivision. Boasting an open-concept layout, this home offers seamless flow and abundant natural light throughout. The chef-inspired kitchen is a true showstopper, featuring a large eat-in island, walk-in pantry, and top-tier finishes-perfect for both everyday living and entertaining. The spacious living room is bathed in light from expansive sliding glass doors, creating a seamless indoor-outdoor experience. Wake up to breathtaking views in the luxurious primary suite, which opens directly to the back deck. Enjoy morning coffee or evening sunsets from the expansive covered deck, complete with an outdoor fireplace and a built-in cooking area-ideal for entertaining year-round. This is Hill Country living at its finest-private, peaceful, luxurious, and perfectly designed for comfort and style.
Sold
Price Unknown
121 Center Oaks Court, Kerrville, TX 78028
3beds
3,073sqft
Single Family Residence
Built in 2021
4.75 Acres Lot
$1,018,500 Zestimate®
$--/sqft
$3,796 Estimated rent
Home value
$1,018,500
$957,000 - $1.09M
$3,796/mo
Zestimate® history
Owner options
List your home for rent
$3,796/mo
Rent Zestimate®
Find your next renter with Zillow Rental Manager. Plus, with online applications, you can quickly screen prospective tenants – for free.
$3,796/mo
Rent Zestimate®
Refinance and save
$1,200/mo
Est. payment
Refinancing to a lower rate could help reduce your monthly payments and save thousands over the life of the loan.
$1,200/mo
Est. payment
Explore your selling options
Work with a Zillow partner agent
Leverage their expertise and Zillow's premium Showcase listings to get your home seen by more buyers.
Get startedList with your own agent
Get your home in front of millions of buyers by listing it on Zillow.
Learn how to do itSell it yourself
Take full control of how buyers see your home on Zillow by listing For Sale by Owner (FSBO).
List your homeWhat's special
Abundant natural lightIncredible viewsBuilt-in cooking areaSerene hill country landscapeExpansive sliding glass doorsTop-tier finishesOutdoor fireplace
Zillow last checked:
Listing updated:
Listed by:
Somer Tinsley TREC #619132 (830) 928-7193,
eXp Realty
Source: LERA MLS,MLS#: 1914506
Facts & features
Interior
Bedrooms & bathrooms
- Bedrooms: 3
- Bathrooms: 4
- Full bathrooms: 3
- 1/2 bathrooms: 1
Primary bedroom
- Features: Walk-In Closet(s), Full Bath, Other
- Area: 272
- Dimensions: 16 x 17
Bedroom 2
- Area: 180
- Dimensions: 12 x 15
Bedroom 3
- Area: 156
- Dimensions: 12 x 13
Primary bathroom
- Features: Tub/Shower Combo
- Area: 180
- Dimensions: 20 x 9
Kitchen
- Area: 240
- Dimensions: 12 x 20
Living room
- Area: 340
- Dimensions: 17 x 20
Heating
- Heat Pump, Electric
Cooling
- Heat Pump, Other
Appliances
- Included: Self Cleaning Oven, Range, Disposal, Dishwasher, Water Softener Owned
- Laundry: Washer Hookup, Dryer Connection
Features
- Two Living Area, Separate Dining Room, Media Room, High Ceilings, Walk-In Closet(s), Master Downstairs
- Flooring: Other
- Has basement: No
- Number of fireplaces: 1
- Fireplace features: One
Interior area
- Total interior livable area: 3,073 sqft
Property
Parking
- Total spaces: 2
- Parking features: Two Car Garage, Attached
- Attached garage spaces: 2
Features
- Levels: One
- Stories: 1
- Pool features: None
Lot
- Size: 4.75 Acres
Details
- Parcel number: 64660000046000
Construction
Type & style
- Home type: SingleFamily
- Architectural style: Contemporary
- Property subtype: Single Family Residence
Materials
- Stucco, Other
- Foundation: Slab
- Roof: Metal
Condition
- Pre-Owned
- New construction: No
- Year built: 2021
Utilities & green energy
- Sewer: Septic
Community & HOA
Community
- Security: Smoke Detector(s), Controlled Access
- Subdivision: The Heights
HOA
- Has HOA: Yes
- HOA fee: $1,200 annually
- HOA name: THE HEIGHTS OF KERRVILLE HOMEOWNERS ASSOCIATION
Location
- Region: Kerrville
Financial & listing details
- Annual tax amount: $16,009
- Date on market: 10/10/2025
- Cumulative days on market: 210 days
- Listing terms: Conventional,FHA,VA Loan,Cash
Price history
| Date | Event | Price |
|---|---|---|
| 5/28/2026 | Sold | -- |
Source:  LERA MLS #1914506 Report a problem LERA MLS #1914506 Report a problem | ||
| 5/8/2026 | Pending sale | $1,095,000$356/sqft |
Source: LERA MLS #1914506 Report a problem | ||
| 4/24/2026 | Contingent | $1,095,000$356/sqft |
Source: LERA MLS #1914506 Report a problem | ||
| 1/23/2026 | Price change | $1,095,000-4.8%$356/sqft |
Source: LERA MLS #1914506 Report a problem | ||
| 10/10/2025 | Listed for sale | $1,150,000$374/sqft |
Source: KVMLS #120571 Report a problem | ||
| 10/1/2025 | Listing removed | $1,150,000$374/sqft |
Source: KVMLS #119452 Report a problem | ||
| 9/12/2025 | Price change | $1,150,000-4.2%$374/sqft |
Source: KVMLS #119452 Report a problem | ||
| 6/5/2025 | Listed for sale | $1,200,000$390/sqft |
Source: KVMLS #119452 Report a problem | ||
| 12/5/2018 | Sold | -- |
Source: KVMLS #93307 Report a problem | ||
Public tax history
Tax history is unavailable.
Neighborhood: 78028
Nearby homes
- $11,712-- bd-- ba1.2k sqft8 Tuffy Ln, Kerrville, TX 78028Off Market
- $--3 bd3 ba2.9k sqft118 Center Oaks Ct, Kerrville, TX 78028Sold

- $969,2003 bd3 ba3.1k sqft133 Center Oaks Ct N, Kerrville, TX 78028Off Market

- $851,6004 bd4 ba3.6k sqft118 Canter Ln, Kerrville, TX 78028Off Market
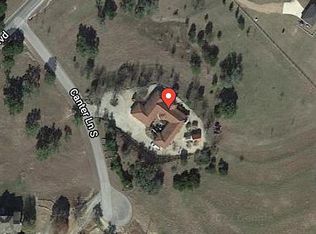
- $1,018,5004 bd3 ba3k sqft121 Center Oaks Ct N, Kerrville, TX 78028Off Market
- $488,1003 bd2 ba1.6k sqft636 East Ln, Kerrville, TX 78028Off Market
- $967,2004 bd3 ba2.9k sqft107 Center Oaks Ct N, Kerrville, TX 78028Off Market
- $--9.19 Acres141 Center Oaks Ct, Kerrville, TX 78028Off Market
- $--12.14 Acres151 Center Oaks Ct N, Kerrville, TX 78028Sold
Nearby schools
GreatSchools rating
- 9/10Fred High Tally Elementary SchoolGrades: K-5Distance: 1.2 mi
- 6/10Peterson Middle SchoolGrades: 6-8Distance: 4 mi
- 6/10Tivy High SchoolGrades: 9-12Distance: 4.3 mi
Schools provided by the listing agent
- Elementary: Tally
- Middle: Hal Peterson
- High: Tivy
- District: Kerrville.
Source: LERA MLS. This data may not be complete. We recommend contacting the local school district to confirm school assignments for this home.
Get a cash offer in 3 minutes
Find out how much your home could sell for in as little as 3 minutes with a no-obligation cash offer.
Estimated market value
$1,018,500
Get a cash offer in 3 minutes
Find out how much your home could sell for in as little as 3 minutes with a no-obligation cash offer.
Estimated market value
$1,018,500
- Texas
- Kerr County
- Kerrville
- 78028
- 121 Center Oaks Court
Nearby cities
Nearby zip codes
Other Kerrville Topics
