Skip main navigation
Sold for $810,000
  • $810,000

    121 Central Parkway, Merrick, NY 11566

    5beds
    1,728sqft
    Single Family Residence, Residential
    Built in 1928
    5,300 Square Feet Lot
    $870,700 Zestimate®
    $469/sqft
    $4,496 Estimated rent

    Home value

    $870,700

    $784,000 - $966,000

    $4,496/mo

    Zestimate® history
    Loading
    Loading...

    Owner options

    List your home for rent

    $4,496/mo

    Rent Zestimate®

    Find your next renter with Zillow Rental Manager. Plus, with online applications, you can quickly screen prospective tenants – for free.

    Learn more

    $4,496/mo

    Rent Zestimate®

    Refinance and save

    $5,331/mo

    Est. payment

    Refinancing to a lower rate could help reduce your monthly payments and save thousands over the life of the loan.

    See today's rates

    $5,331/mo

    Est. payment

    Explore your selling options

    Work with a Zillow partner agent

    Leverage their expertise and Zillow's premium Showcase listings to get your home seen by more buyers.

    Get started

    List with your own agent

    Get your home in front of millions of buyers by listing it on Zillow.

    Learn how to do it

    Sell it yourself

    Take full control of how buyers see your home on Zillow by listing For Sale by Owner (FSBO).

    List your home

    What's special

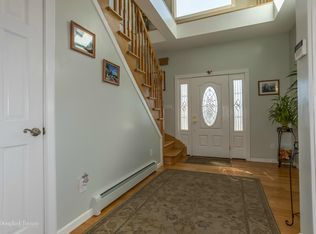
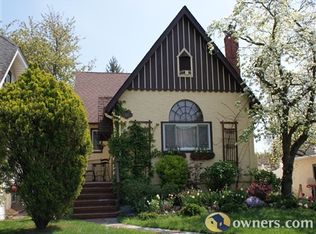
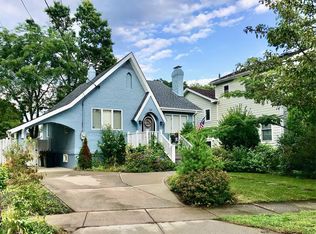
    Welcome to 121 Central Parkway in Merrick, N.Y. where charm meets space in a delightful fusion. This spacious haven boasts five bedrooms and two well appointed bathrooms. Stepping into this freshly painted abode, you'll be welcomed by the warm embrace of beautiful gleaming hardwood floors that flow seamlessly throughout. The open floor plan invites you to explore, revealing an eat-in kitchen that's just waiting for your culinary adventures. But wait, there's more! A full size basement offers a world of possibilities. Whether you're dreaming of a game room, home gym this basement has got you covered. There is also a large additional room for storage too! Nestled in the vibrant community of Merrick, this home is close to an array of amenities. From shopping to dining, everything you need is within easy reach. If you are a foodie, prepare to be spoiled by fabulous local restaurants. Into fitness, there are plenty of local places to join. Close to parkways and the Long Island Railroad commuting is a breeze. There is a house filter, the Nest, and solar panels. 121 Central Parkway isn't just a house; it's a lifestyle. It's about enjoying the comfort of spacious living, the convenience of local amenities, and the joy of making memories in a home as unique as you are. So, are you ready to start your new chapter at 121 Central Parkway? This house is ready to become your home, don't miss this amazing opportunity!

    Zillow last checked:

    Listing updated:

    Listed by:

    Elaine Richheimer 516-721-8316,

    Douglas Elliman Real Estate 516-623-4500

    Bought with:

    Emilia Pizzo CBR SRS, 10401274967

    Howard Hanna Coach

    Amanda Smith, 10301216305

    Howard Hanna Coach

    Source: OneKey® MLS as distributed by MLS GRID,MLS#: 836451MLS Logo

    Facts & features

    Interior

    Bedrooms & bathrooms
    • Bedrooms: 5
    • Bathrooms: 2
    • Full bathrooms: 2
    Bathroom 2
    • Description: Three more bedrooms
    • Level: Second
    Basement
    • Description: Spacious Full Basement with outside entrance, plus large additional storage room downstairs
    • Level: Lower
    Living room
    • Description: Formal dining room, kitchen, guest bedroom with large walk in closet, primary bedroom, full bathroom
    • Level: First
    Heating
    • Baseboard, Hot Water
    Cooling
    • Ductless, Wall/Window Unit(s)
    Appliances
    • Included: Dishwasher, Dryer, Gas Cooktop, Microwave, Refrigerator
    • Laundry: In Basement
    Features
    • First Floor Bedroom, First Floor Full Bath
    • Flooring: Hardwood
    • Basement: Finished,Full
    • Attic: Finished
    • Has fireplace: Yes
    • Fireplace features: Gas
    Interior area
    • Total structure area: 1,728
    • Total interior livable area: 1,728 sqft

    Property

    Parking
    • Total spaces: 1
    • Parking features: Detached
    • Garage spaces: 1
    Features
    • Levels: Three Or More
    • Patio & porch: None
    • Fencing: Full
    Lot
    • Size: 5,300 sqft
    • Dimensions: 53 x 98
    • Features: Back Yard, Corner Lot, Front Yard
    Details
    • Parcel number: 55166000109
    • Special conditions: None

    Construction

    Type & style
    • Home type: SingleFamily
    • Architectural style: Colonial
    • Property subtype: Single Family Residence, Residential
    Materials
    • Stucco
    Condition
    • Year built: 1928

    Utilities & green energy

    • Sewer: Public Sewer
    • Water: Public
    • Utilities for property: Natural Gas Available

    Community & neighborhood

    Location
    • Region: Merrick

    Other

    Other facts
    • Listing agreement: Exclusive Right To Sell

    Price history

    DateEventPrice
    7/8/2025Sold$810,000+4%$469/sqft
    Source: OneKey® MLS as distributed by MLS GRID #836451 Report a problem
    5/8/2025Pending sale$779,000$451/sqft
    Source: OneKey® MLS as distributed by MLS GRID #836451 Report a problem
    5/5/2025Listing removed$779,000$451/sqft
    Source: Douglas Elliman #836451 Report a problem
    4/15/2025Listed for sale$779,000+27.7%$451/sqft
    Source: OneKey® MLS as distributed by MLS GRID #836451 Report a problem
    10/12/2021Sold$610,000-0.8%$353/sqft
    Source: OneKey® MLS as distributed by MLS GRID #L3323409 Report a problem
    8/5/2021Pending sale$615,000$356/sqft
    Source: OneKey® MLS as distributed by MLS GRID #3323409 Report a problem
    6/21/2021Listed for sale$615,000+28.1%$356/sqft
    Source: OneKey® MLS as distributed by MLS GRID #3323409 Report a problem
    1/4/2016Listing removed$480,000$278/sqft
    Source: Real Living Innovations Realty #2790805 Report a problem
    1/4/2016Listed for sale$480,000$278/sqft
    Source: Real Living Innovations Realty #2790805 Report a problem
    12/29/2015Pending sale$480,000$278/sqft
    Source: Real Living Innovations Realty #2790805 Report a problem
    12/29/2015Listed for sale$480,000$278/sqft
    Source: Real Living Innovations Realty #2790805 Report a problem
    11/18/2015Sold$480,000+2.3%$278/sqft
    Source: OneKey® MLS as distributed by MLS GRID #L2790805 Report a problem
    8/22/2015Price change$469,000-2.1%$271/sqft
    Source: Real Living Innovations Realty #2790805 Report a problem
    8/2/2015Price change$479,000-2%$277/sqft
    Source: Owner Report a problem
    6/21/2015Listed for sale$489,000$283/sqft
    Source: Owner Report a problem

    Public tax history

    YearProperty taxesTax assessment
    2024-- $507 +5.8%
    2023-- $479 -10.1%
    2022-- $533
    2021$13,313 +6.7%--
    2020$12,478 +1.1%$734 +9.2%
    2019$12,341 $672
    2018$12,341 +87.1%$672
    2017$6,597 +5.6%$672
    2016$6,249 +197.8%$672 -5.2%
    2015$2,099 -9.9%$709 -5%
    2013$2,329 -6.7%$746 -9.1%
    2012$2,496 -61.6%$821 -12%
    2011$6,500 -0.7%$933 -8.5%
    2010$6,546 $1,020 -14%
    2009-- $1,186 +6%
    2008-- $1,119 -2.9%
    2006-- $1,153 -28.2%
    2005-- $1,605 -45.8%
    2004-- $2,959
    2003-- $2,959 -43.6%
    2002-- $5,250
    2001-- $5,250
    2000-- $5,250

    Find assessor info on the county website

    Neighborhood: 11566

    Nearby schools

    GreatSchools rating
    Schools provided by the listing agent
    • Elementary: Birch School
    • High: Contact Agent

    Source: OneKey® MLS as distributed by MLS GRID. This data may not be complete. We recommend contacting the local school district to confirm school assignments for this home.

    Get a cash offer in 3 minutes
    Find out how much your home could sell for in as little as 3 minutes with a no-obligation cash offer.
    Estimated market value
    $870,700
    Get a cash offer in 3 minutes
    Find out how much your home could sell for in as little as 3 minutes with a no-obligation cash offer.
    Estimated market value
    $870,700