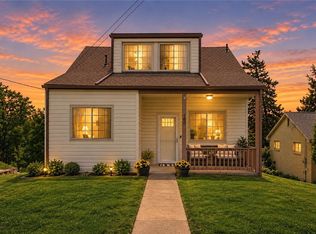
Welcome to 121 Chalfonte Avenue, a charming, impeccably maintained West View home close to shops, restaurants, transit, West View Elementary, a community park, and Routes 19 and 279. The light-filled living room features hardwood floors and a fireplace. Step into the open eat-in kitchen with stainless-steel appliances. Just off the kitchen, a spacious family room with new LVP flooring provides flexible space for a game room, playroom, or home office. Walk outside to enjoy a level backyard, massive deck, and retractable awning. Upstairs are a primary bedroom with an en suite bath, two additional bedrooms, and another full bathroom. The basement provides ample storage and includes a washer and dryer. A new roof was installed in 2025—don’t miss this move-in-ready home!
Contingent
$285,000
121 Chalfonte Ave, Pittsburgh, PA 15229
3beds
1,236sqft
Single Family Residence
Built in 1940
3,598 Square Feet Lot
$289,200 Zestimate®
$231/sqft
$-- HOA
What's special
Level backyardBasement provides ample storageRetractable awningMassive deckHardwood floorsOpen eat-in kitchenStainless-steel appliances
- 34 days
- 135
- 4
Zillow last checked:
Listing updated:
Listed by:
Katy Stanko 412-833-7700,
BERKSHIRE HATHAWAY THE PREFERRED REALTY 412-833-7700
Source: WPMLS,MLS#: 1768553 Originating MLS: West Penn Multi-List
Originating MLS: West Penn Multi-ListFacts & features
Interior
Bedrooms & bathrooms
- Bedrooms: 3
- Bathrooms: 2
- Full bathrooms: 2
Primary bedroom
- Level: Upper
- Dimensions: 16x15
Bedroom 2
- Level: Upper
- Dimensions: 19x14
Bedroom 3
- Level: Upper
- Dimensions: 14x13
Dining room
- Level: Main
- Dimensions: 14x10
Family room
- Level: Main
- Dimensions: 24x13
Kitchen
- Level: Main
- Dimensions: 14x14
Living room
- Level: Main
- Dimensions: 19x14
Heating
- Forced Air, Gas
Cooling
- Central Air
Appliances
- Included: Some Electric Appliances, Dryer, Dishwasher, Disposal, Refrigerator, Stove, Washer
Features
- Flooring: Hardwood, Tile, Vinyl
- Windows: Multi Pane
- Basement: Unfinished,Walk-Up Access
- Number of fireplaces: 1
- Fireplace features: Decorative
Interior area
- Total structure area: 1,236
- Total interior livable area: 1,236 sqft
Video & virtual tour
Property
Parking
- Total spaces: 1
- Parking features: Built In, Garage Door Opener
- Has attached garage: Yes
Features
- Levels: Two
- Stories: 2
- Pool features: None
Lot
- Size: 3,598 Square Feet
- Dimensions: 0.0826
Details
- Parcel number: 0279D00061000000
Construction
Type & style
- Home type: SingleFamily
- Architectural style: Colonial,Two Story
- Property subtype: Single Family Residence
Materials
- Brick
- Roof: Composition
Condition
- Resale
- Year built: 1940
Utilities & green energy
- Sewer: Public Sewer
- Water: Public
Community & HOA
Community
- Features: Public Transportation
Location
- Region: Pittsburgh
Financial & listing details
- Price per square foot: $231/sqft
- Tax assessed value: $135,900
- Annual tax amount: $4,079
- Date on market: 8/6/2026
Estimated market value
$289,200
$275,000 - $304,000
$1,997/mo
Price history
| Date | Event | Price |
|---|---|---|
| 8/8/2026 | Contingent | $285,000$231/sqft |
Source:  WPMLS #1768553 Report a problem WPMLS #1768553 Report a problem | ||
| 8/6/2026 | Listed for sale | $285,000+78.2%$231/sqft |
Source: WPMLS #1768553 Report a problem | ||
| 5/27/2016 | Sold | $159,900$129/sqft |
Source: WPMLS #1218004 Report a problem | ||
| 4/16/2016 | Pending sale | $159,900$129/sqft |
Source: Northwood Realty Services North Hills #1218004 Report a problem | ||
| 4/15/2016 | Listed for sale | $159,900+10.4%$129/sqft |
Source: Northwood Realty Services North Hills #1218004 Report a problem | ||
| 9/28/2012 | Sold | $144,900-3.3%$117/sqft |
Source: WPMLS #923548 Report a problem | ||
| 7/5/2012 | Listed for sale | $149,900+9.7%$121/sqft |
Source: Howard Hanna - North Hills #923548 Report a problem | ||
| 7/28/2008 | Sold | $136,600+160.2%$111/sqft |
Source: Public Record Report a problem | ||
| 3/3/2008 | Sold | $52,500-50.5%$42/sqft |
Source: Public Record Report a problem | ||
| 5/9/2003 | Sold | $106,000$86/sqft |
Source: Public Record Report a problem | ||
Public tax history
| Year | Property taxes | Tax assessment |
|---|---|---|
| 2025 | $3,887 +7.3% | $117,900 |
| 2024 | $3,623 +549.7% | $117,900 |
| 2023 | $558 | $117,900 |
| 2022 | $558 | $117,900 |
| 2021 | $558 +2% | $117,900 |
| 2020 | $547 -2% | $117,900 |
| 2019 | $558 -83.2% | $117,900 |
| 2018 | $3,317 +0.7% | $117,900 |
| 2017 | $3,293 +490.5% | $117,900 |
| 2016 | $558 -82.7% | $117,900 |
| 2015 | $3,229 | $117,900 |
| 2014 | -- | $117,900 -2.5% |
| 2013 | -- | $120,900 +15.1% |
| 2012 | -- | $105,000 |
| 2011 | -- | $105,000 |
| 2010 | -- | $105,000 |
| 2009 | -- | $105,000 |
| 2008 | -- | $105,000 |
| 2007 | -- | $105,000 +10.8% |
| 2006 | -- | $94,800 |
| 2005 | -- | $94,800 |
| 2004 | -- | $94,800 |
| 2003 | -- | $94,800 |
| 2002 | -- | $94,800 |
Find assessor info on the county website
Monthly payment
Est. payment
Payment breakdown
Explore the cost of this home by adjusting the details. Changes won't be saved.Climate risks
Neighborhood: 15229
Nearby schools
Schools provided by the listing agent
- District: North Hills
Source: WPMLS. This data may not be complete. We recommend contacting the local school district to confirm school assignments for this home.

Similar homes
- $249,9003 bd2 ba1k sqft160 Renfer St, Pittsburgh, PA 15237For Sale
 MLS ID #1773550, Victoria Angiolini. WPMLS
 - $215,0003 bd1 ba1.3k sqft369 Center Ave, Pittsburgh, PA 15229For Sale
 MLS ID #1771332, Lisa Peters. WPMLS
 - $275,0003 bd2 ba1.3k sqft222 Cemetery Ave, Pittsburgh, PA 15214For Sale
 MLS ID #1768549, Joy Lamars. WPMLS
 - $250,0003 bd2 ba1.2k sqft6537 Ohio River Blvd, Pittsburgh, PA 15202For Sale
 MLS ID #1771730, Emily Ochman. WPMLS
